savioz fabrizzi architectes

savioz fabrizzi architectes

|
IMS – renovation of the fondation mon foyer’s buildings, in sion
client : fondation mon foyer collaborators : manon jauzac, étienne deschamps, fanny sierro, étienne gilloz, ricardo panarra programme : 40 apartments from 45 to 71m2 :15 4.5-room apartments, 26 3.5-room apartments and 1 2.5-room apartment, laundry rooms, bicycle storage rooms, technical rooms and communal spaces. dates : competition 2022 preliminary design 2023 construction of ‘’ormeaux’’ buildings : 2024-2025 construction of ‘’clavau’’ buildings : 2026-2028 civil engineer : alpatec sa, martigny mep engineer : sigma sa, sion electrical engineer : protech sarl, sion photographer : thomas jantscher
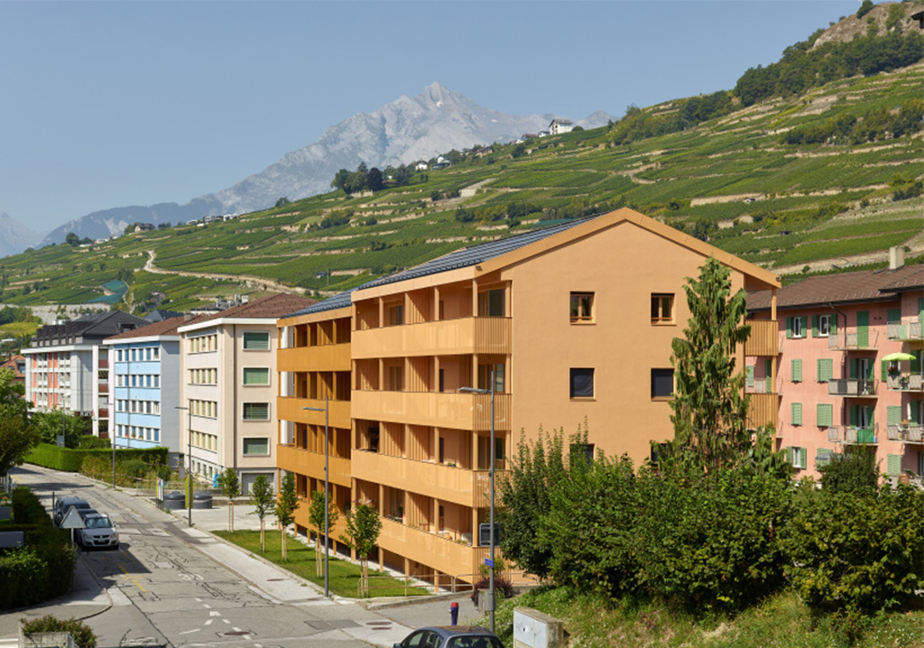
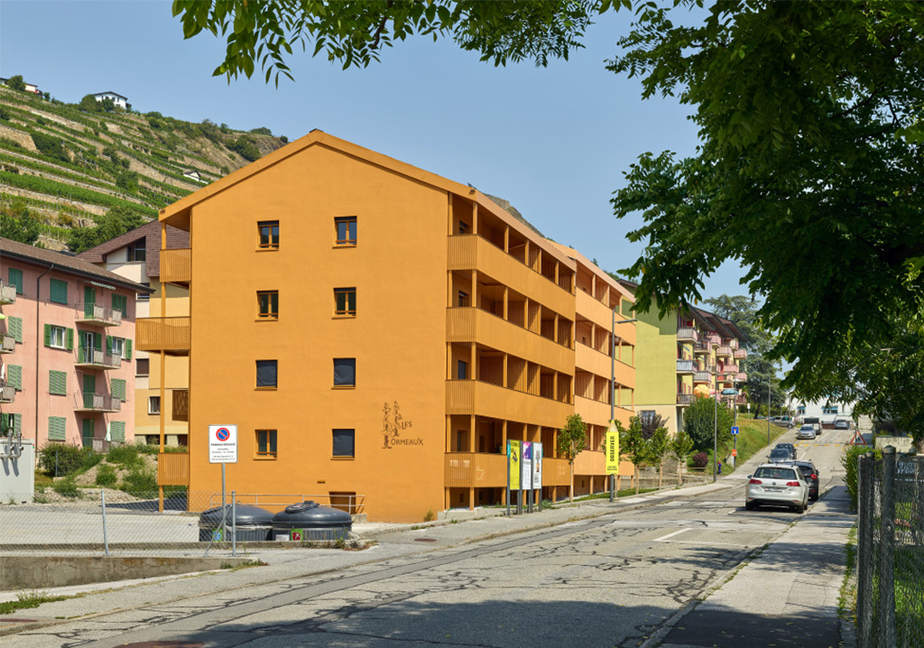
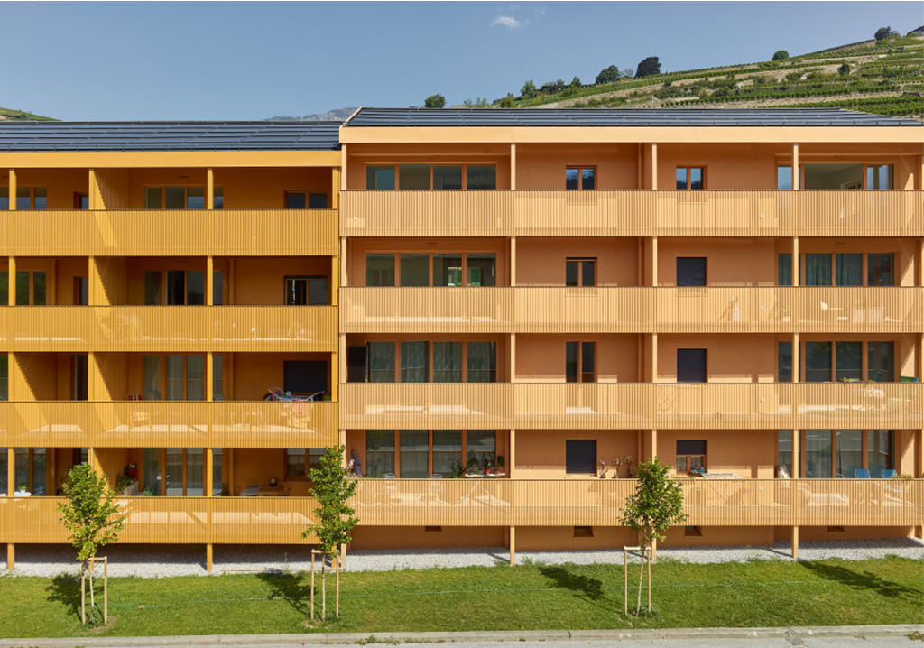
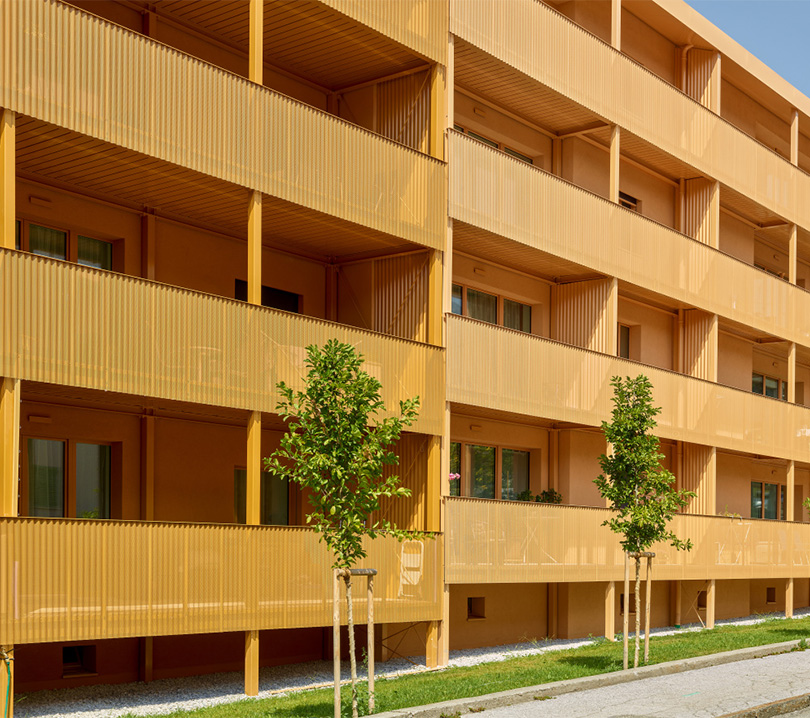
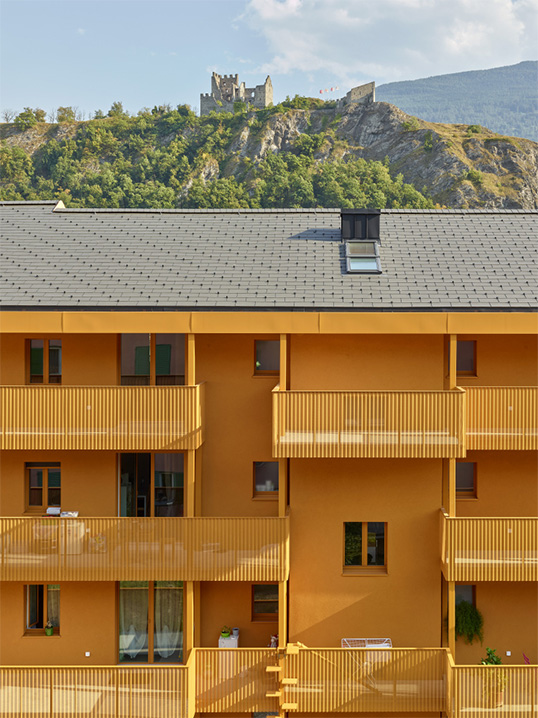
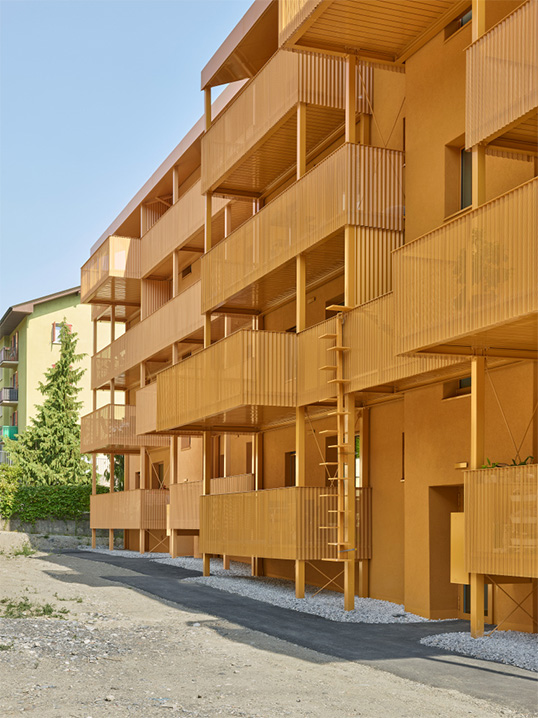
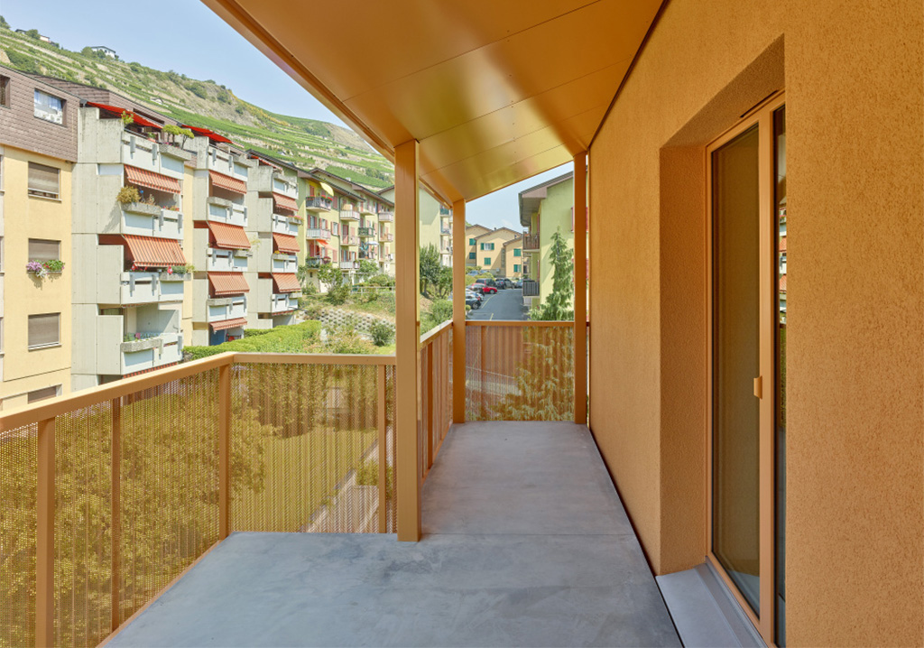
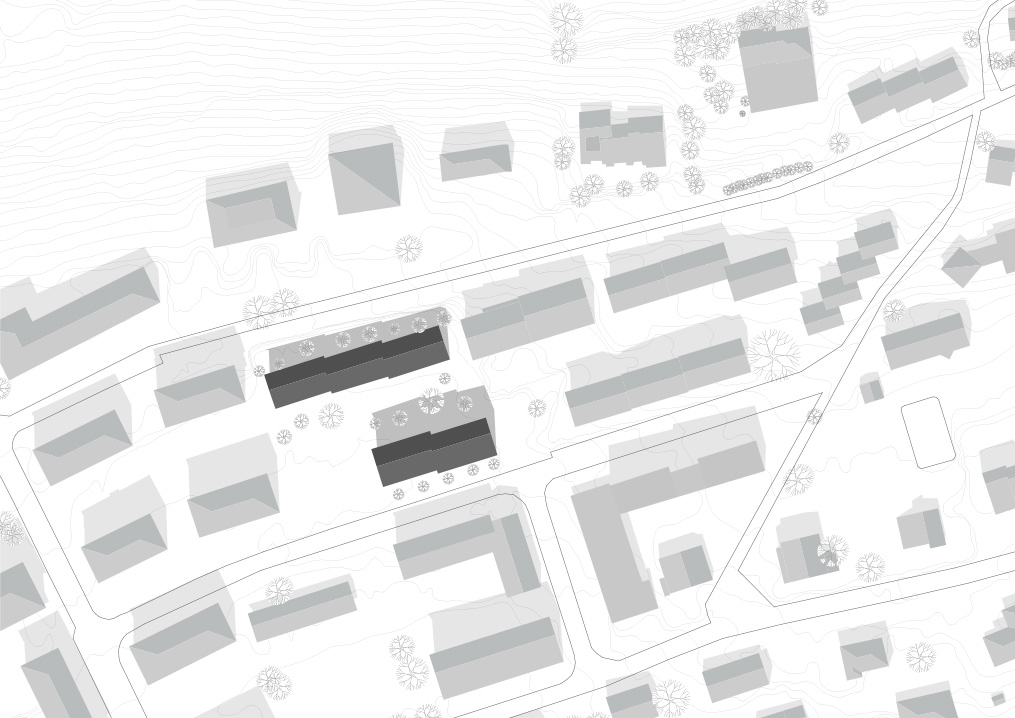
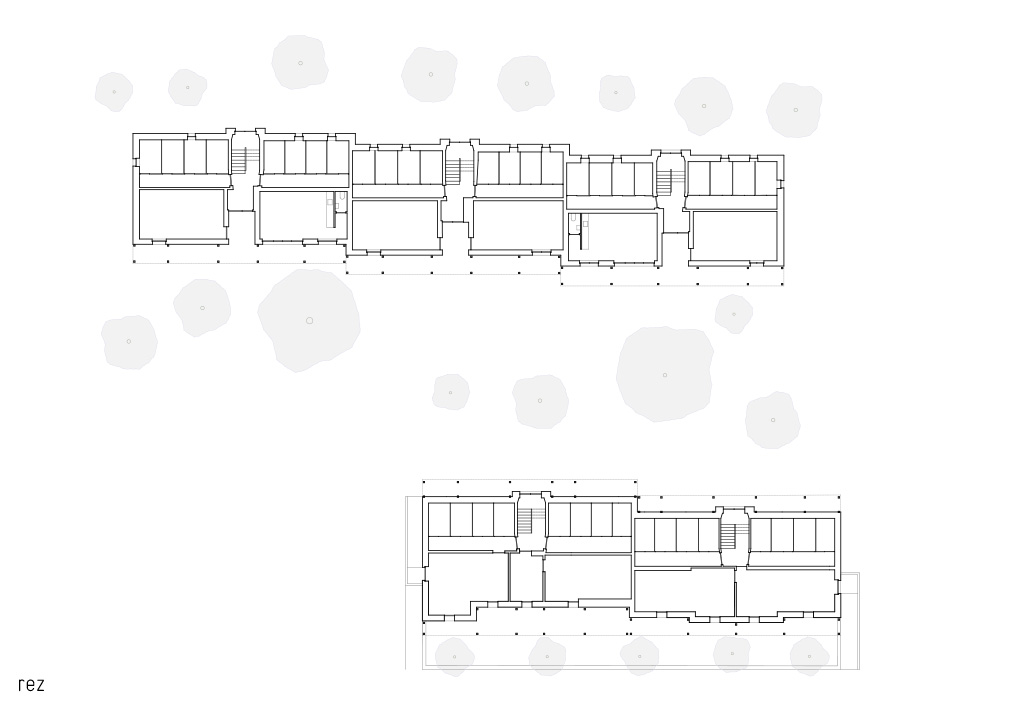
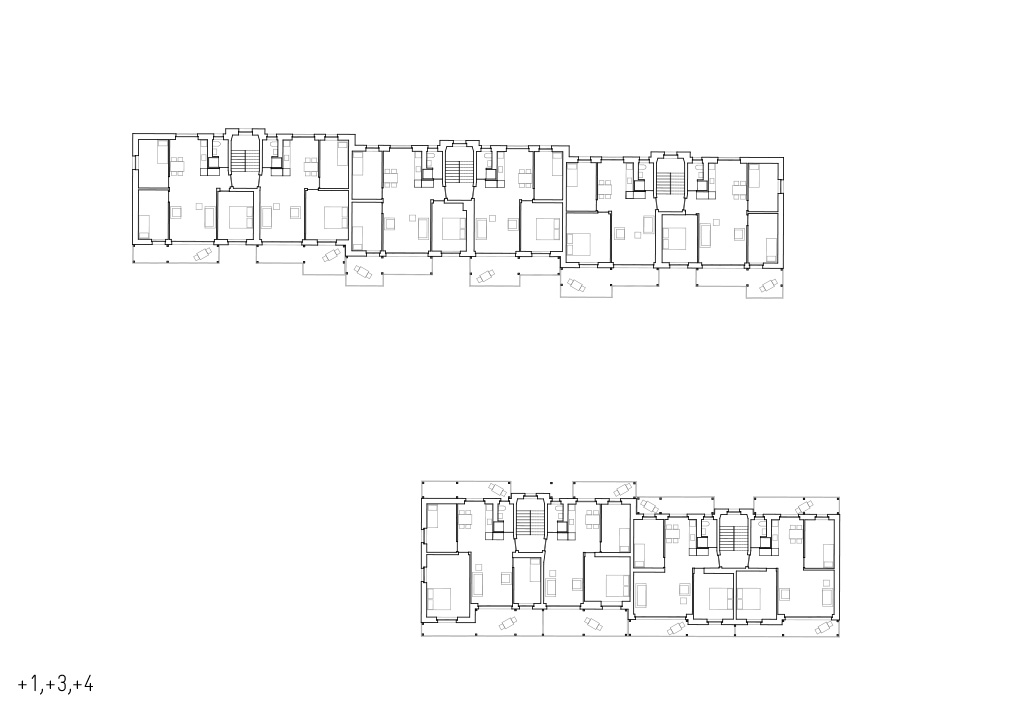
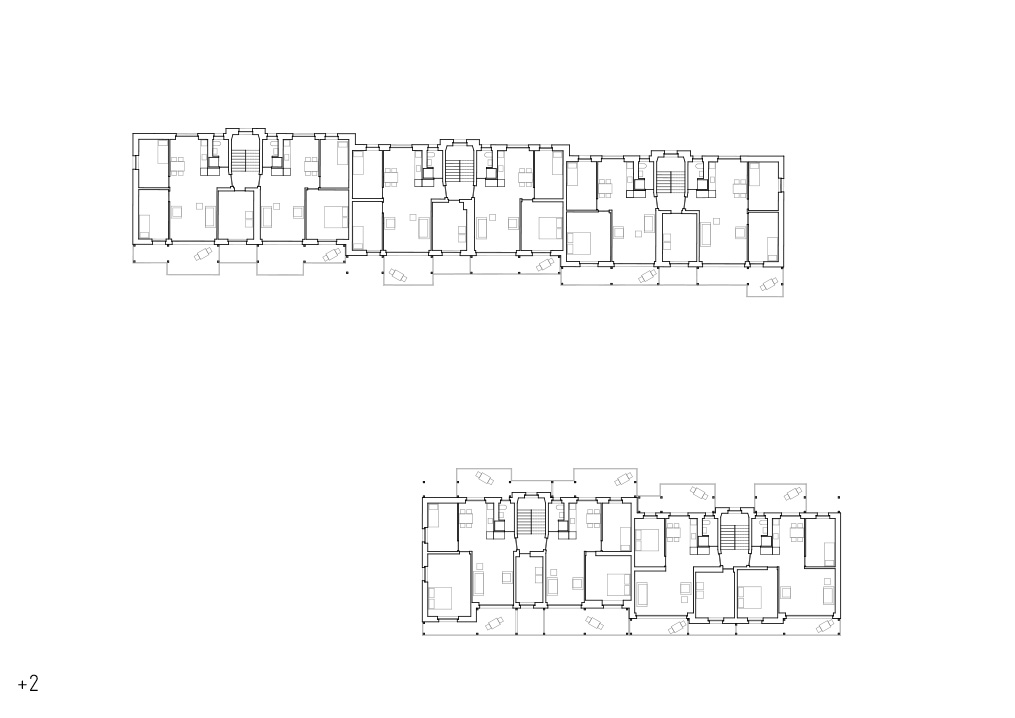
this platta neighborhood, built in the 1950s by the « mon foyer » foundation, aims to provide affordable housing. in 2022, a competition was launched to renovate these buildings, in order to make them less energy-intensive and adapt them to current standards, while keeping rents affordable. the first buildings to be renovated are the « ormeaux ». they contain 16 dual-aspect apartments, each with a terrace to the south, on rue des vignettes, and a terrace to the north, overlooking the future green heart of the mon foyer foundation's neighborhood. these apartments reflect the construction of the post-war years : rational and without excess.
|
|
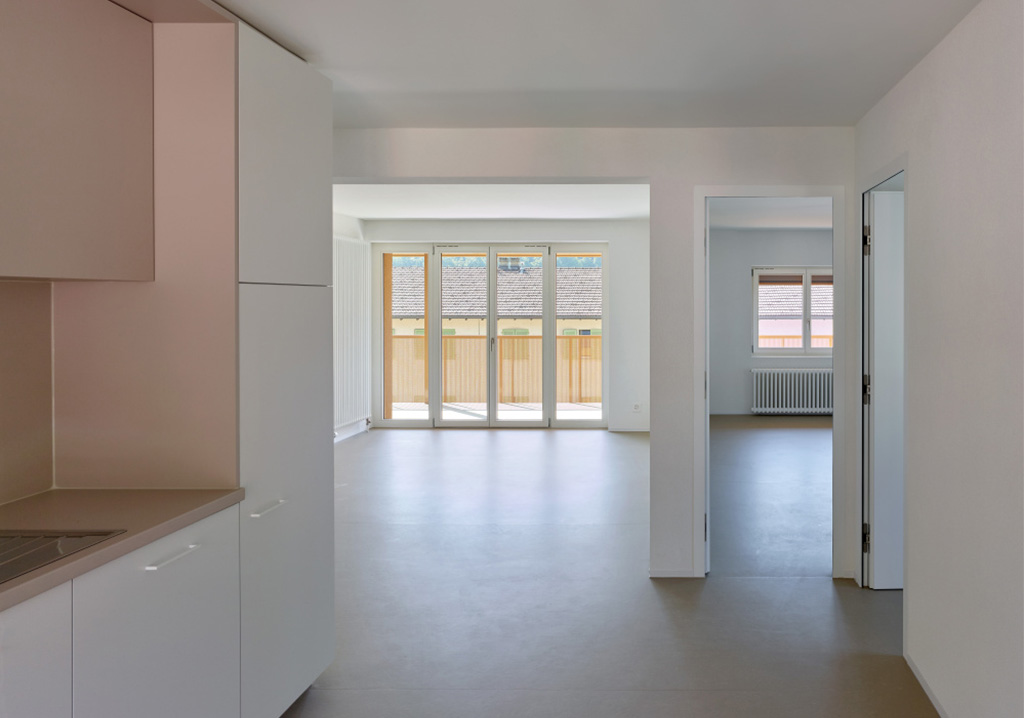
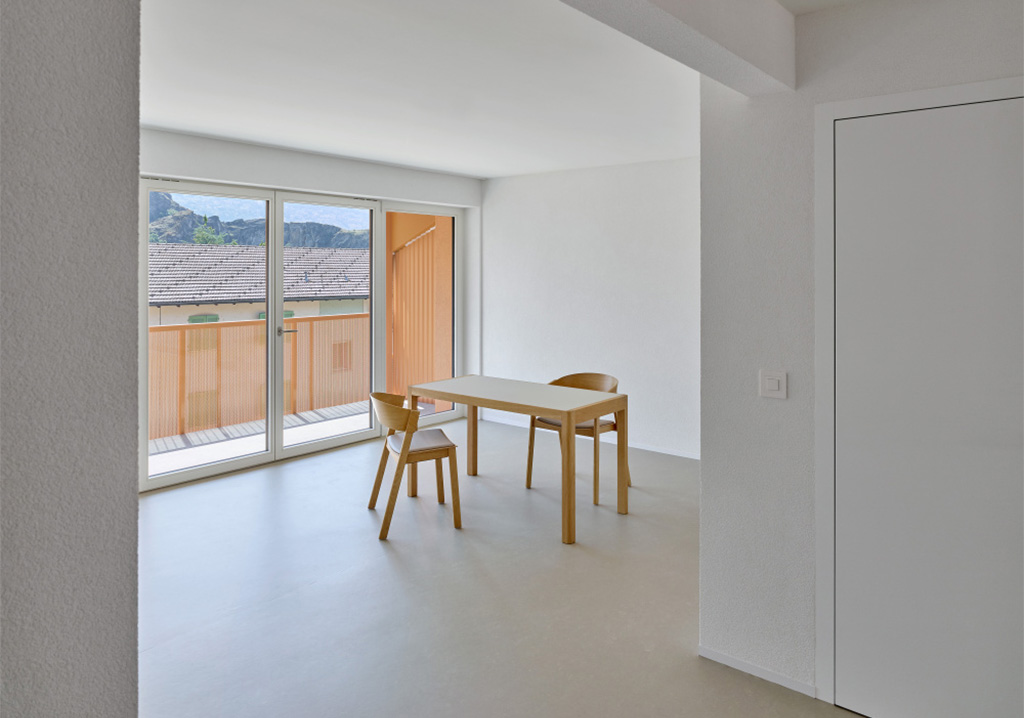
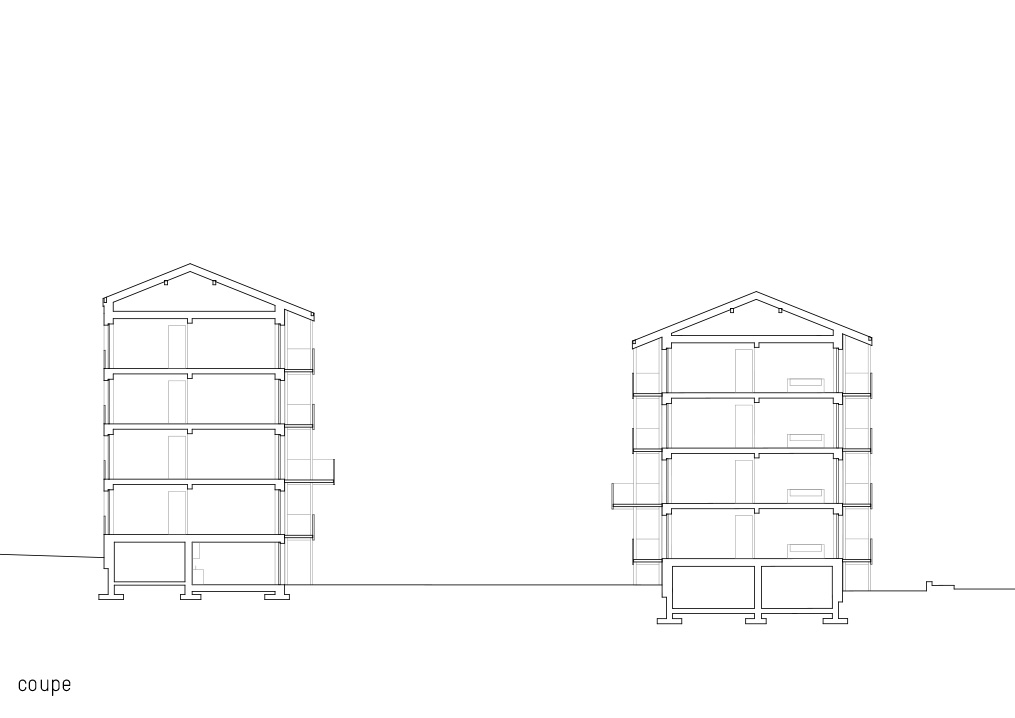
removing the wall between the kitchen and living room gives the feeling of a larger apartment. the second intervention is the enlargement of the openings onto the north and south terraces : the apartment then seems to extend outdoors. although these 2.5, 3.5 and 4.5-room apartments are smaller than current standards, the rationality combined with the restraint of the new interventions gives them a high quality of life. the mon foyer foundation buildings stand out in the platta neighborhood through their colorful tones, which create a very welcoming atmosphere. the proposal is to build on this inherent quality and bring a coherent vision to the whole. the 6 building blocks also feature shifts in plan and section, thus creating 17 built blocks offset horizontally and vertically from one another.
|
|
in order to give the neighborhood a more human scale, and to move away from the image of « apartment blocks », one color was chosen for each built block. thus, while retaining the original hue as the base color of the bars, each block becomes more unique through its color gradation. the second construction phase concerns the « clavau » buildings. the concept is identical, both in terms of spatiality and thermal performance and in the choice of colors. the difference, however, lies in the treatment of the ground floors on the south side. the reactivation of this space involves creating new entrances on the south side, opening onto the landscaped area. two communal spaces are proposed to offer residents a larger space than their living room, for entertaining, celebrating or playing on a daily basis. the view of the central park, which will soon be landscaped, will provide a beautiful living space.
|

