savioz fabrizzi architectes

savioz fabrizzi architectes

|
transformation apartment in saint-romain
client : private collaborators : laurent savioz, manon jauzac, nathan pont programme : living room kitchen, two bedrooms, a terrace, a study area and a bathroom dates : project 2023-2025 construction 2025-2026 sia volume 416 : 430m3 timber engineer : ingewood sa, st-maurice
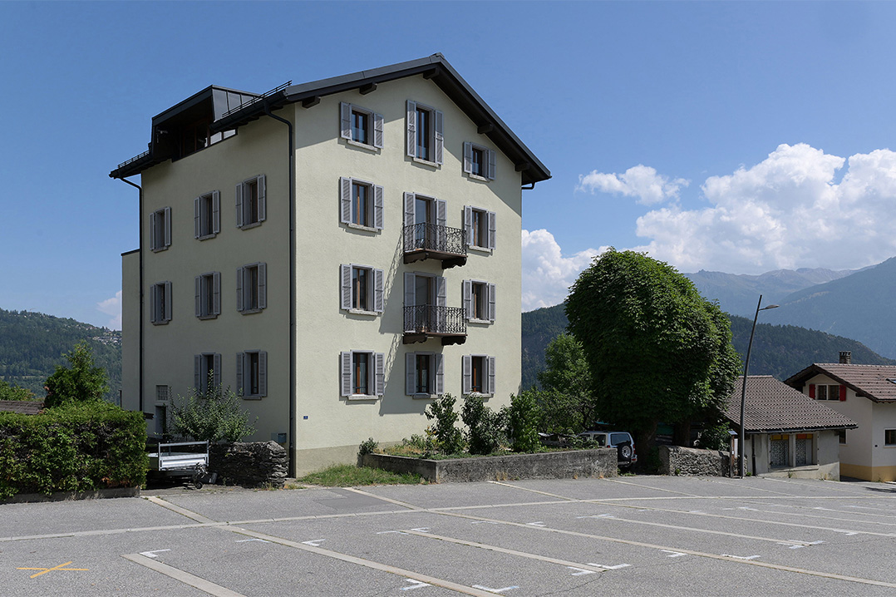
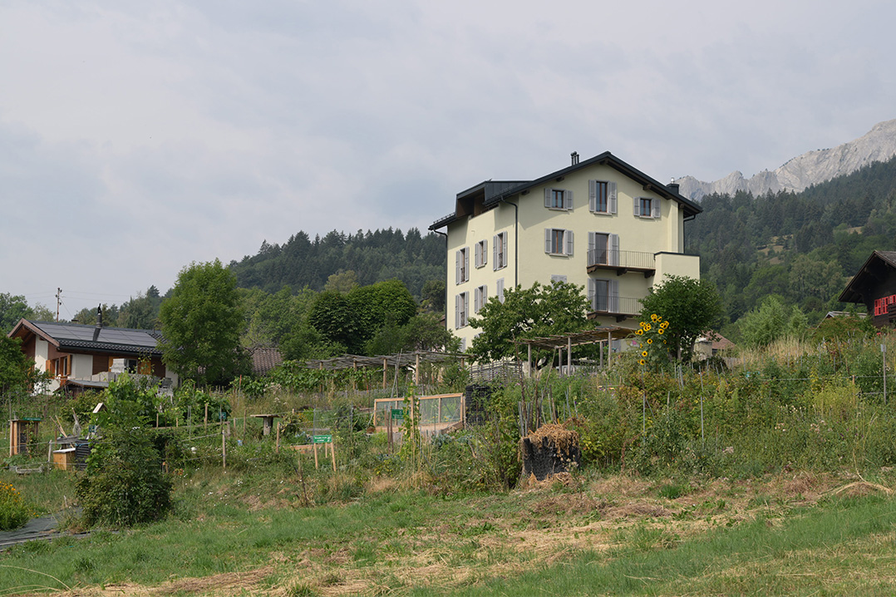
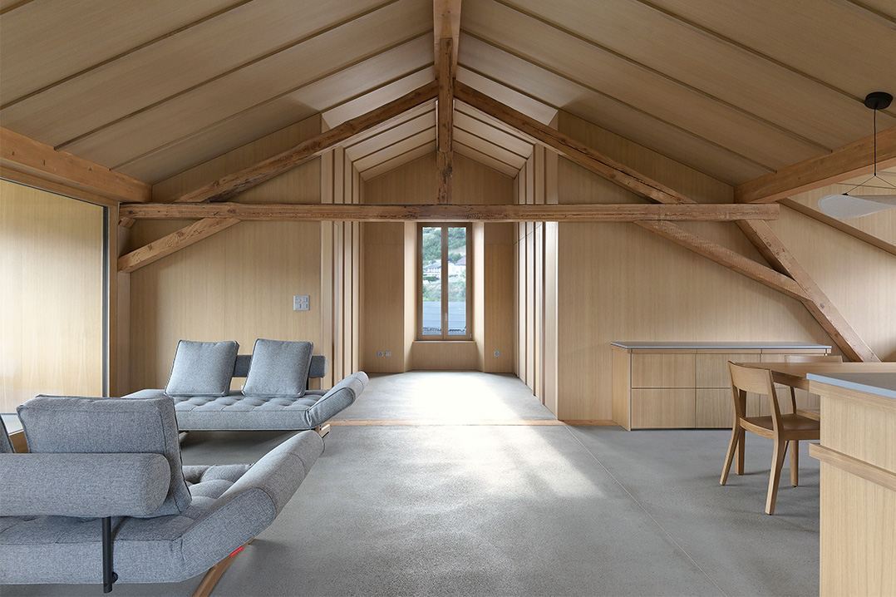
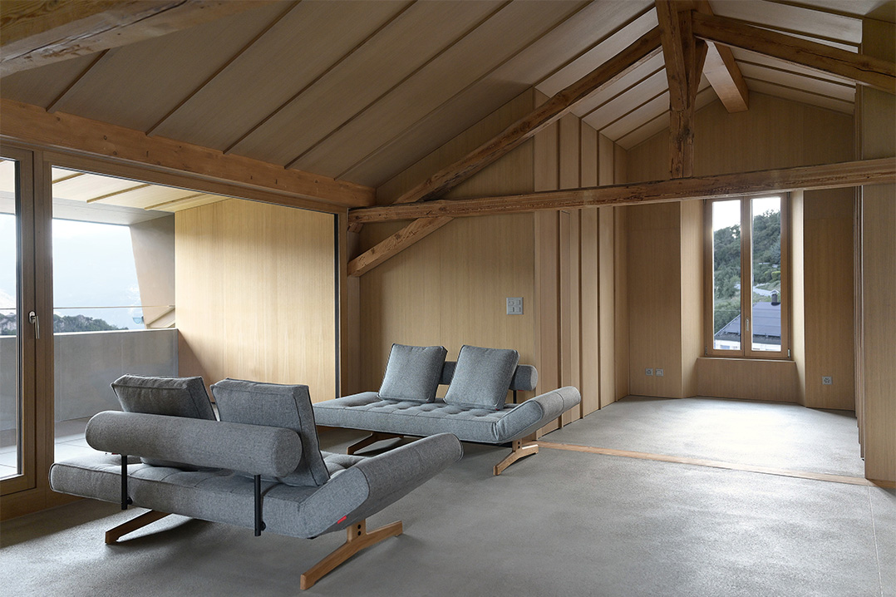
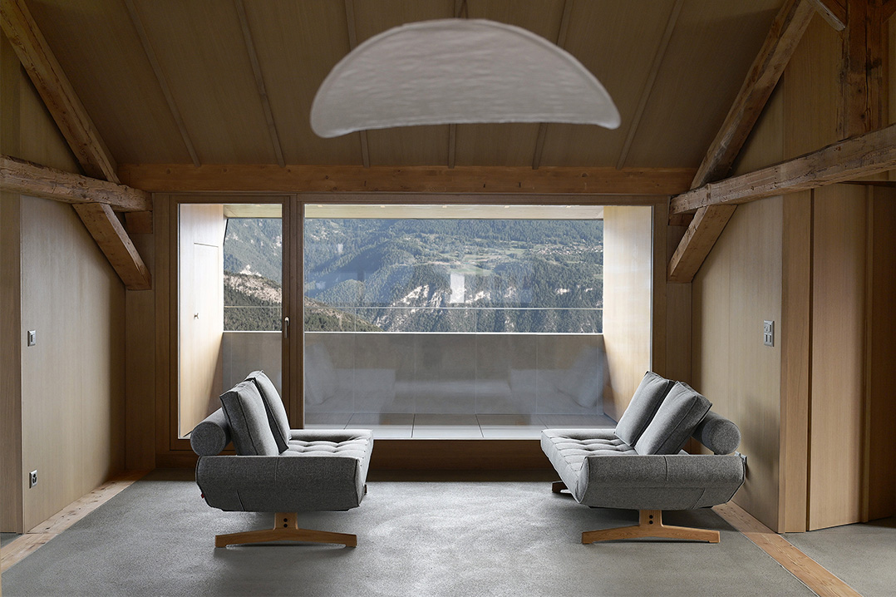
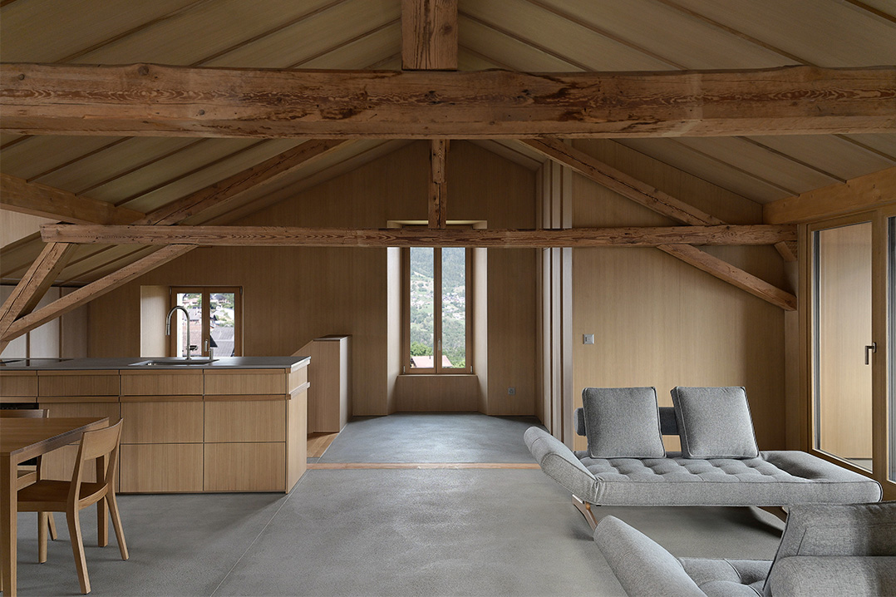
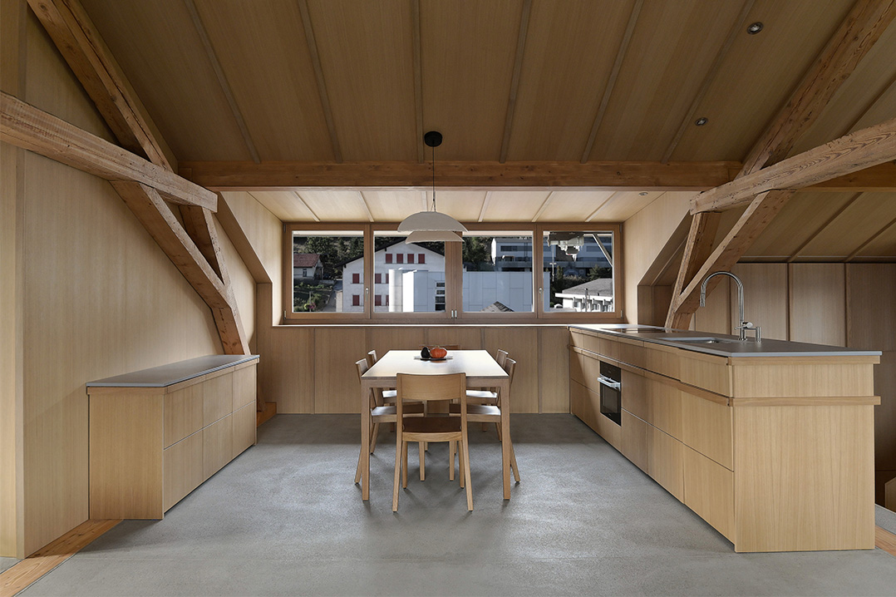
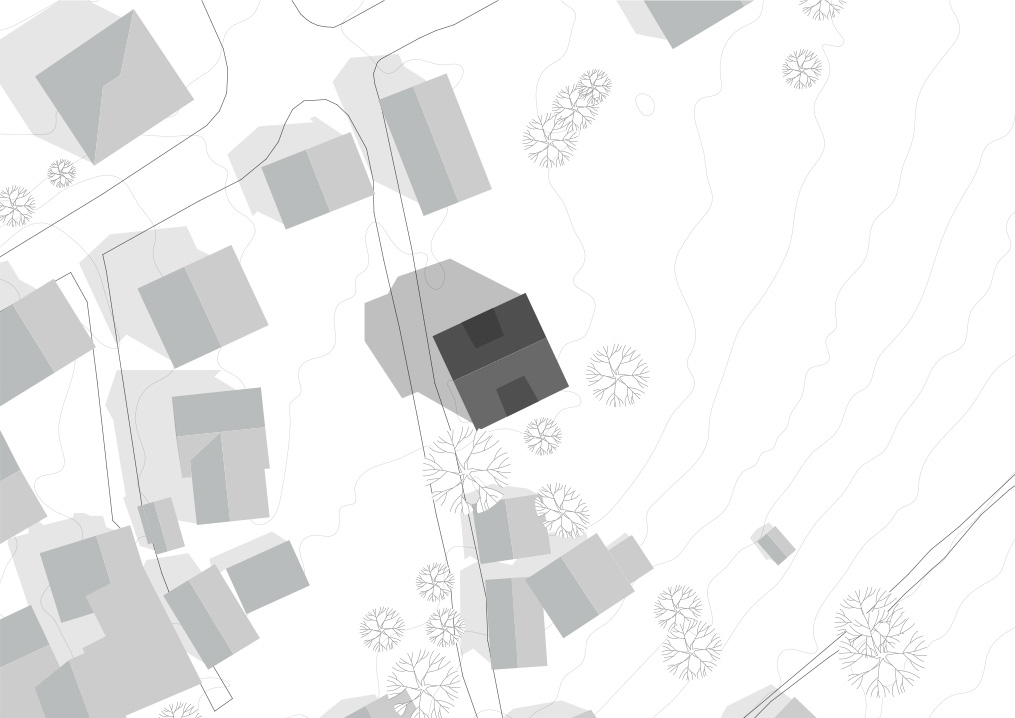
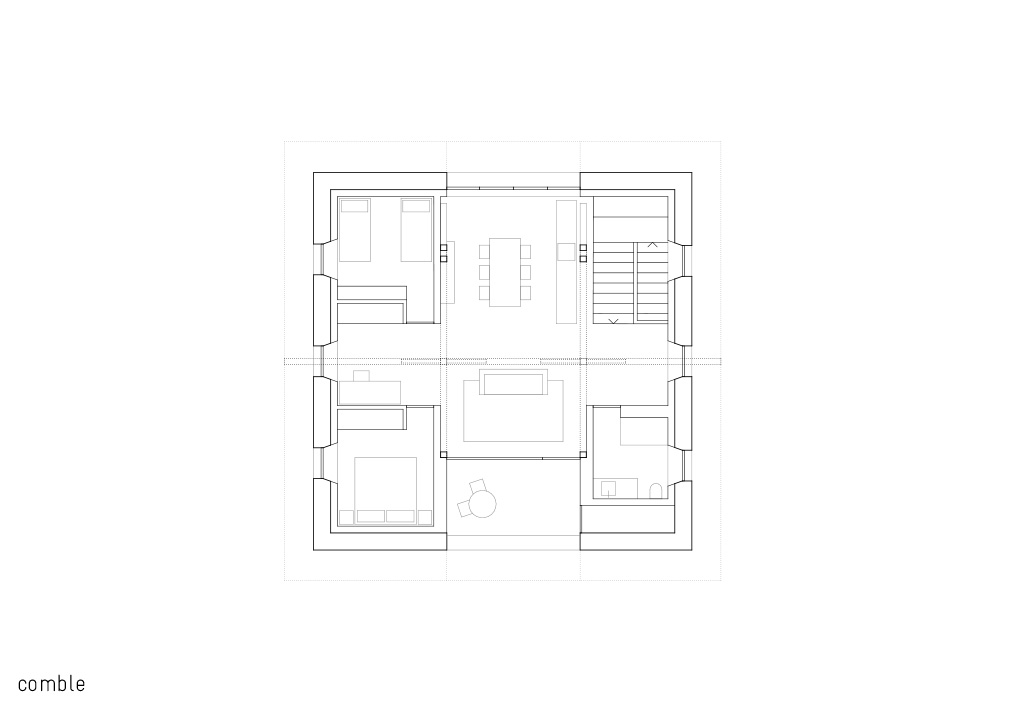
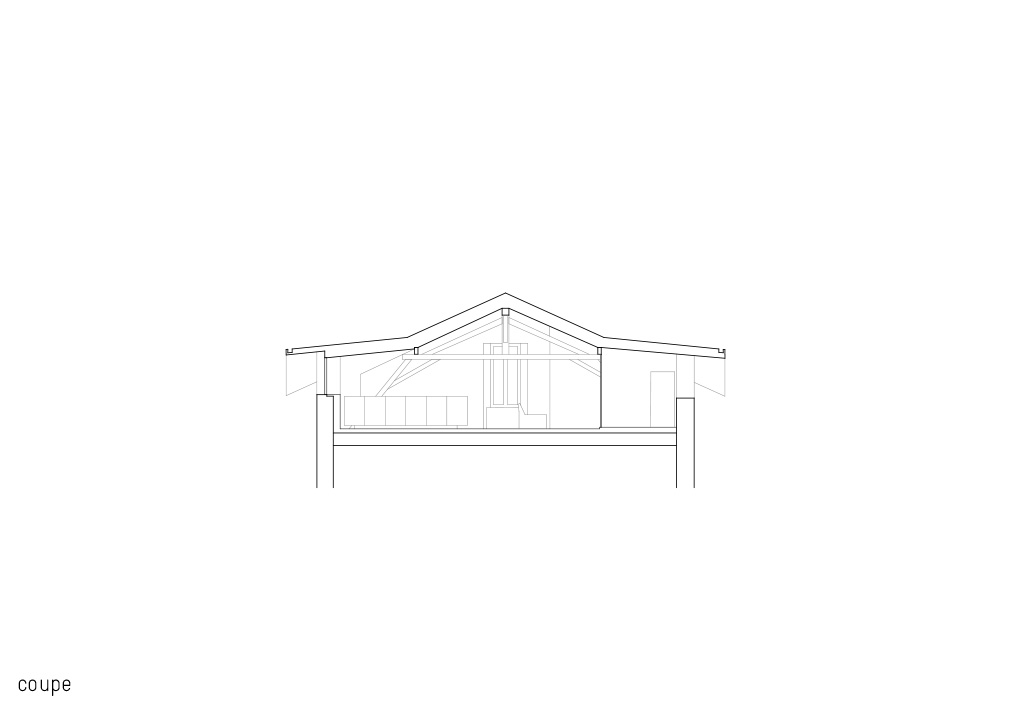
the project consists of renovating the exterior of the « hôtel de st-romain », a 1904 building listed in the built heritage inventory, and creating an apartment in the attic. originally a hotel, the building was converted into a residential building a long time ago. this apartment overlooks the village and reveals a wide panorama of the Valais Alps through the enlarged dormer windows. the conversion of the attic provides an 81 m² dwelling adapted to current use. an entrance staircase leads to the main living space, framed by its two original trusses. the creation of a glazed strip to the north, as well as a French window to the south, reinforces the intention to provide a through-space that reveals the existing roof structure and brings in more natural light. enlarging the central openings in the east and west gables allows the light to play across the floor, while the north and south openings provide genuine everyday comfort.
|
|
the covered terrace, facing due south, forms an extension of the living room that can be used year-round: in winter, the sun warms it and offers a view of the snow-covered peaks ; in summer, it benefits from the shade of its roof overhang, sheltered from the intense heat. although the apartment is on the 4th floor, this terrace gives it a high-quality outdoor space. two bedrooms and a bathroom occupy the lowest parts beneath the roof. the materials chosen are refined and raw. outside, the render and balustrades were repainted and the balconies rebuilt in keeping with the historic construction. inside, the existing trusses have been left exposed, marking the structural system ; all walls and ceilings have been insulated and lined with oak panels, with a cover-strip system. the floor, meanwhile, consists of a concrete screed with integrated underfloor heating. the roof was rebuilt with photovoltaic roofing.
|
|
|

