savioz fabrizzi architectes

savioz fabrizzi architectes

|
conversion of a barn-stable into a dwelling
client: private marc évéquoz kitchen/dining room, living room, bedrooms, wc-shower, plant room design 2023-2024, construction 2025 320 m³ crettaz partenaires, sierre acrowatt, martigny
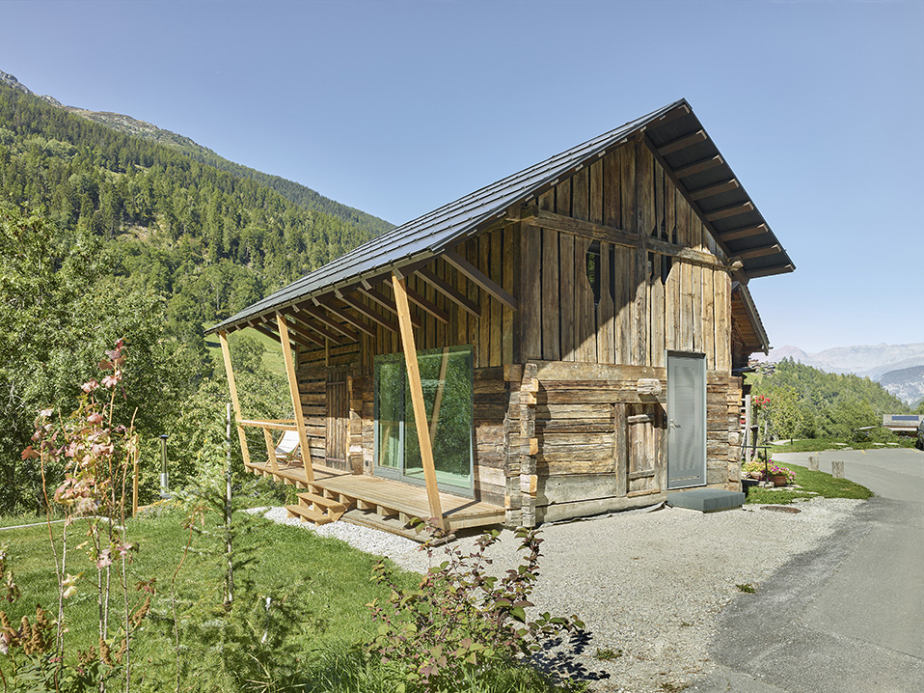
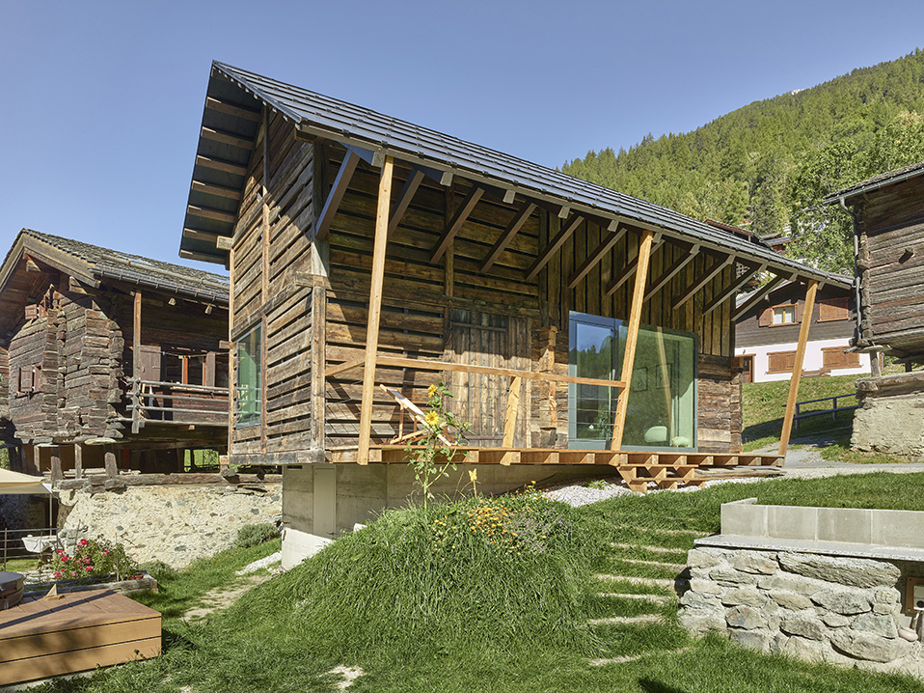
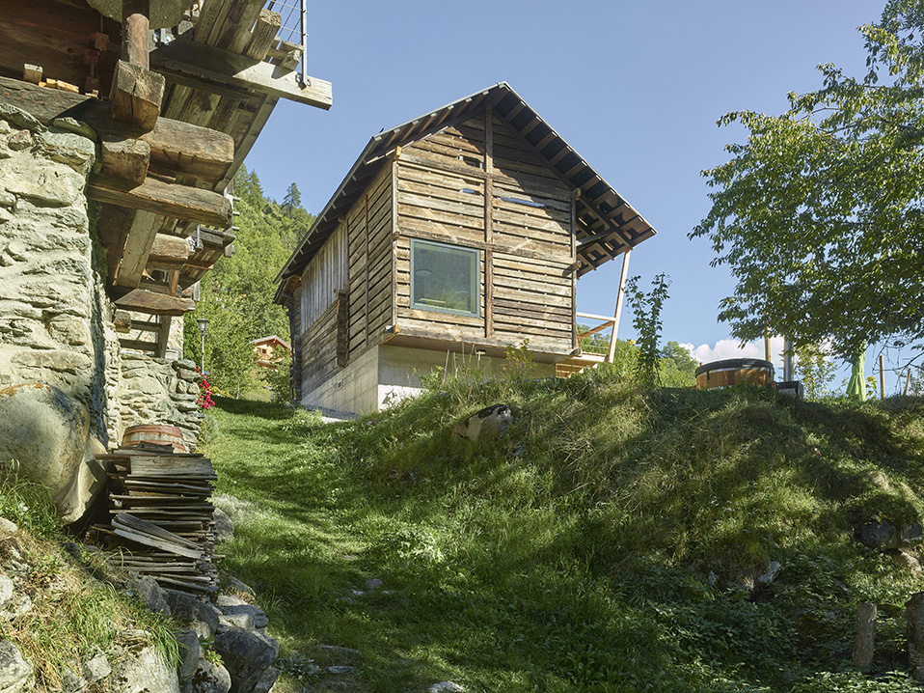
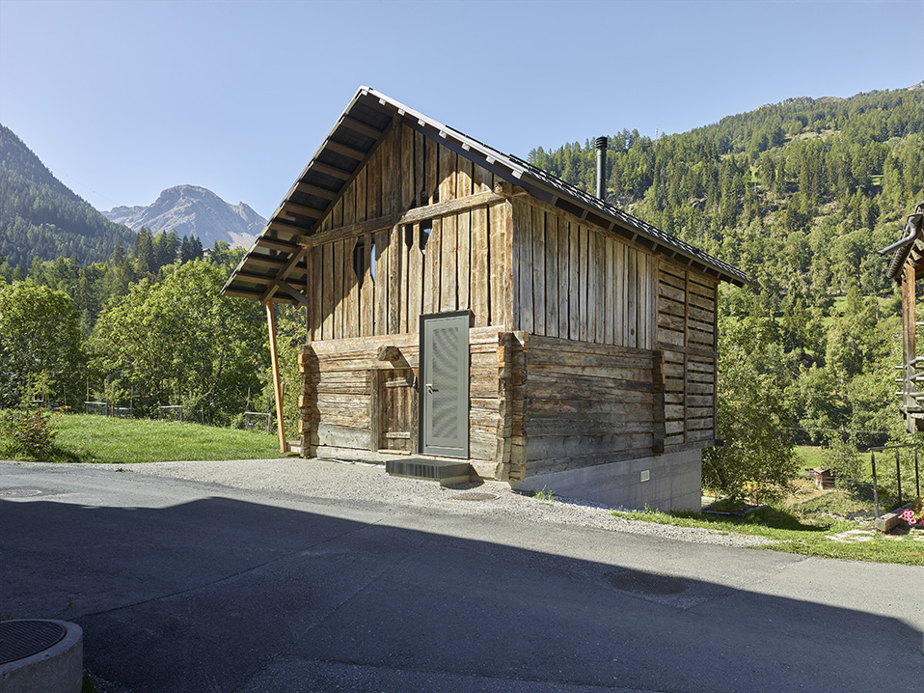
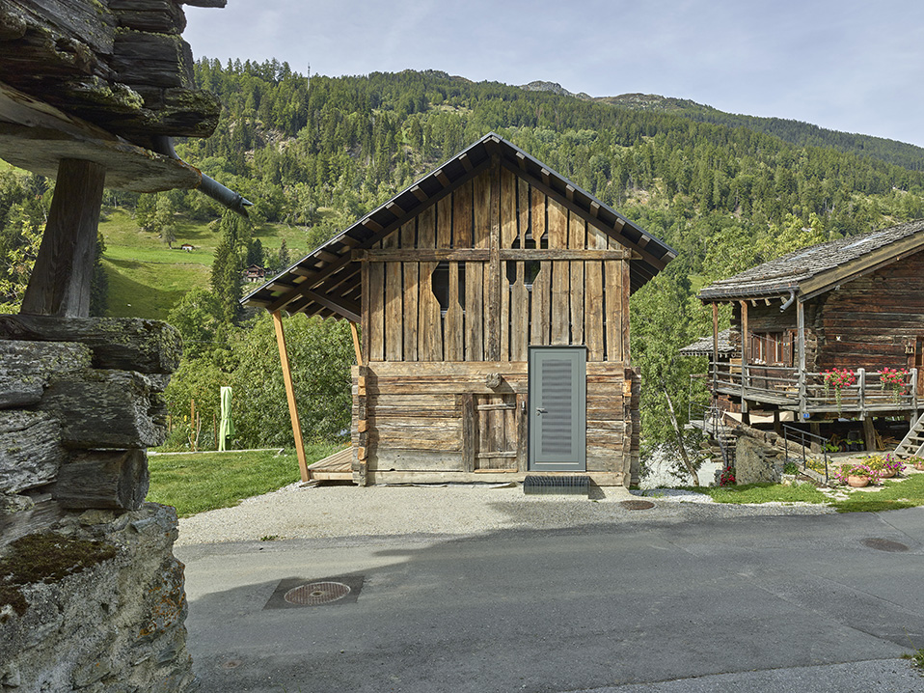
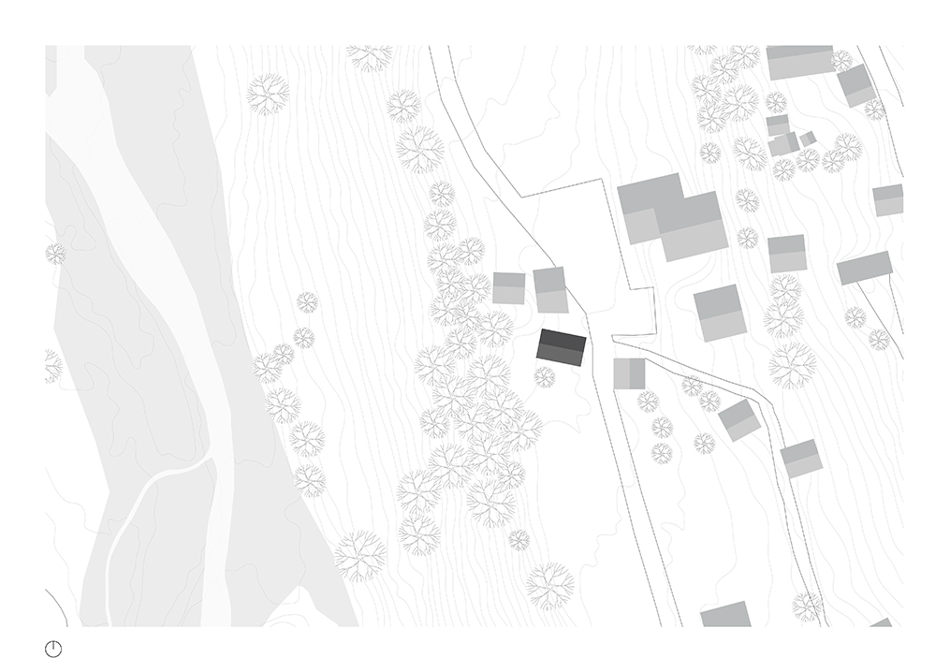
located at the bottom of the hamlet of mission, close to the navisence and other historic buildings, this former barn-stable, with no great heritage value in itself, was the subject of a clear decision: to keep its envelope. the project turns it into a small family home, in the form of a simple volume that reinterprets rural vernacular building. the barn’s historic skin remains intact: a base of stacked timber logs with their characteristic corner joints, and an upper part of open-slatted boards, weathered by time. the spaced slats, which once ventilated the hay, remain legible and give the façade its vibrant appearance, playing with the light. the original wooden doors are retained. the new openings, set flush with the façade, are positioned independently of the original openings, and the bedroom windows open through the slatted boards. a perforated metal door marks the entrance.
|
|
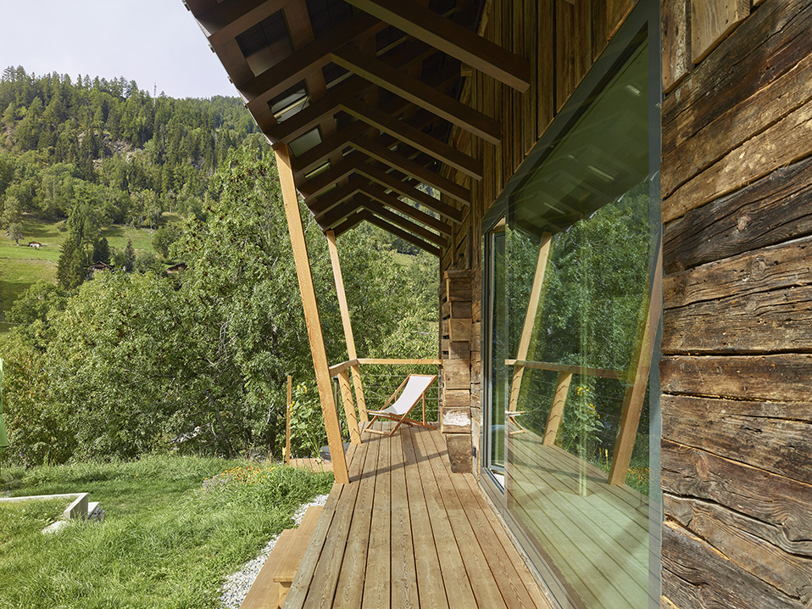
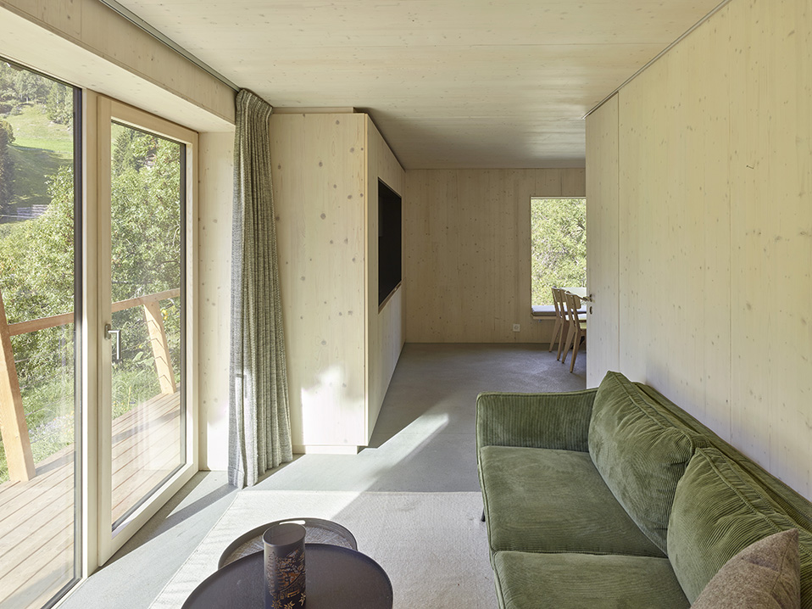
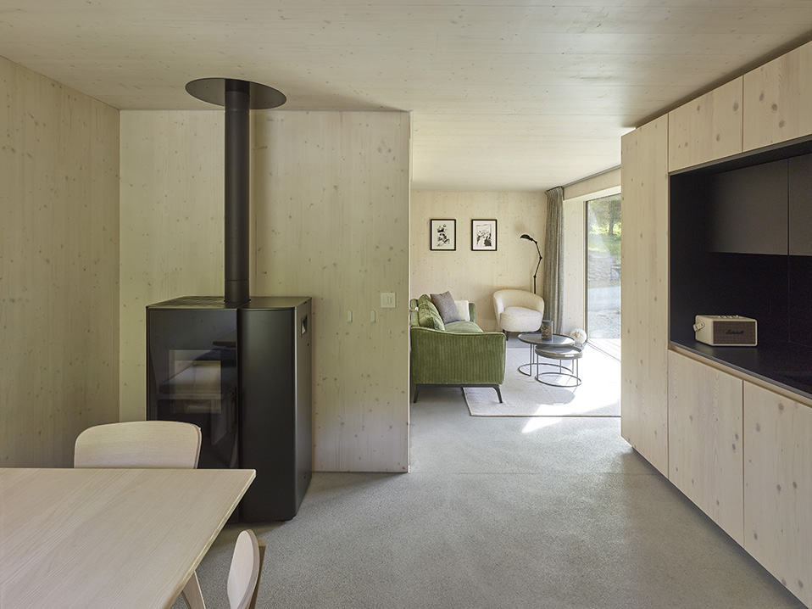
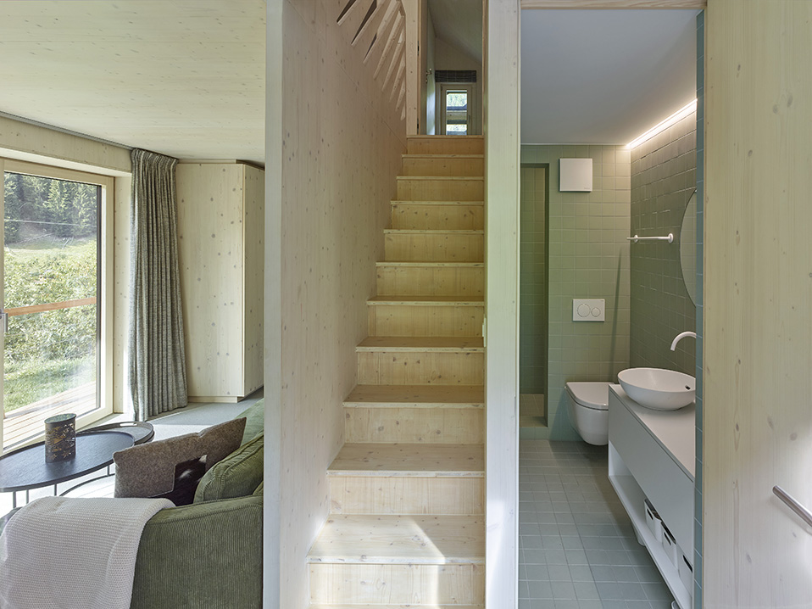
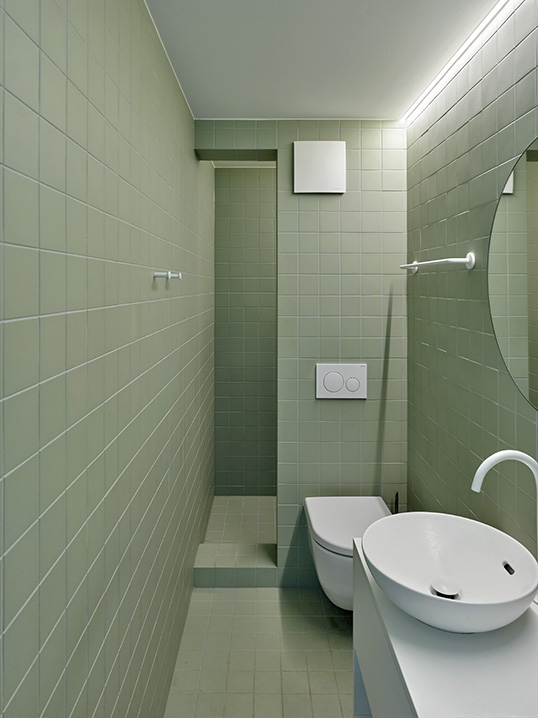
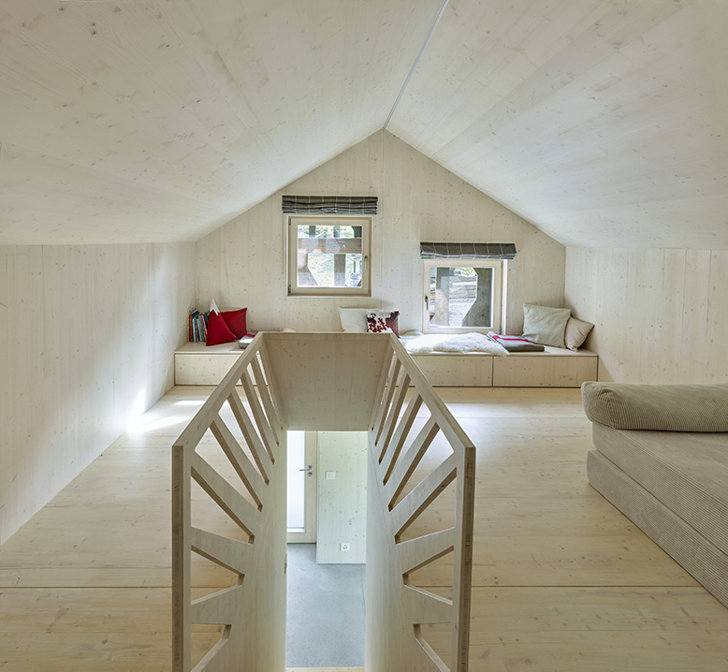
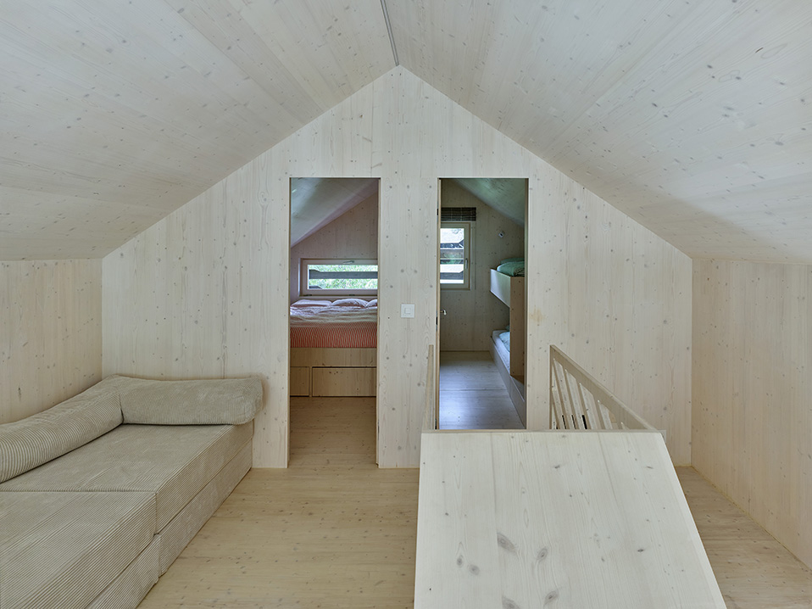
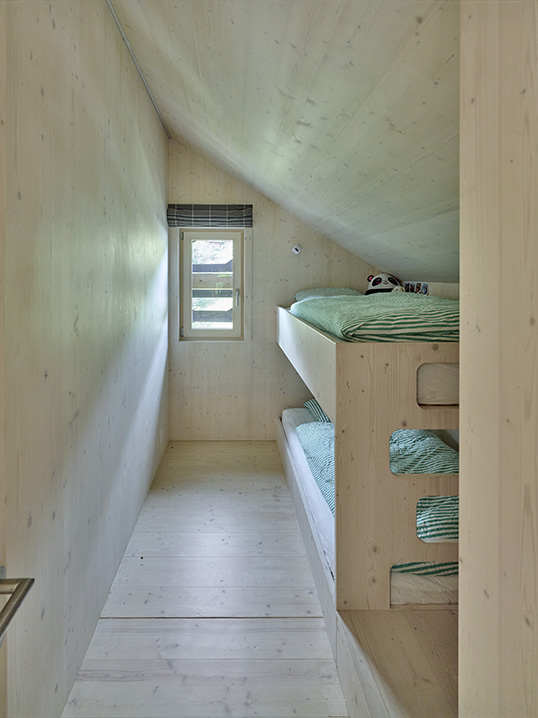
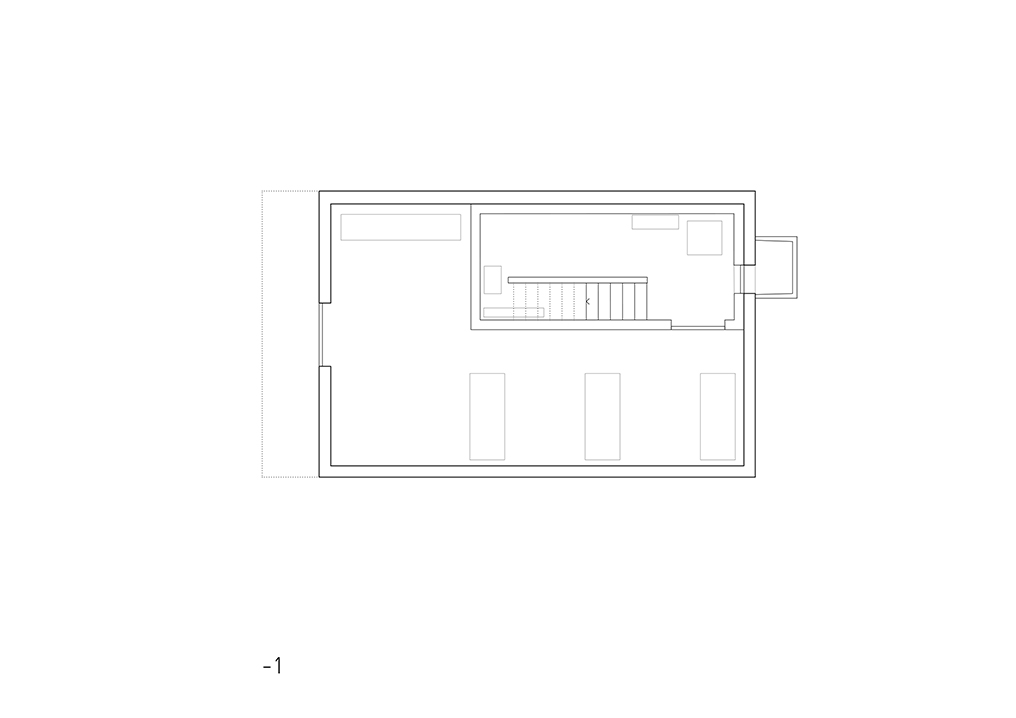
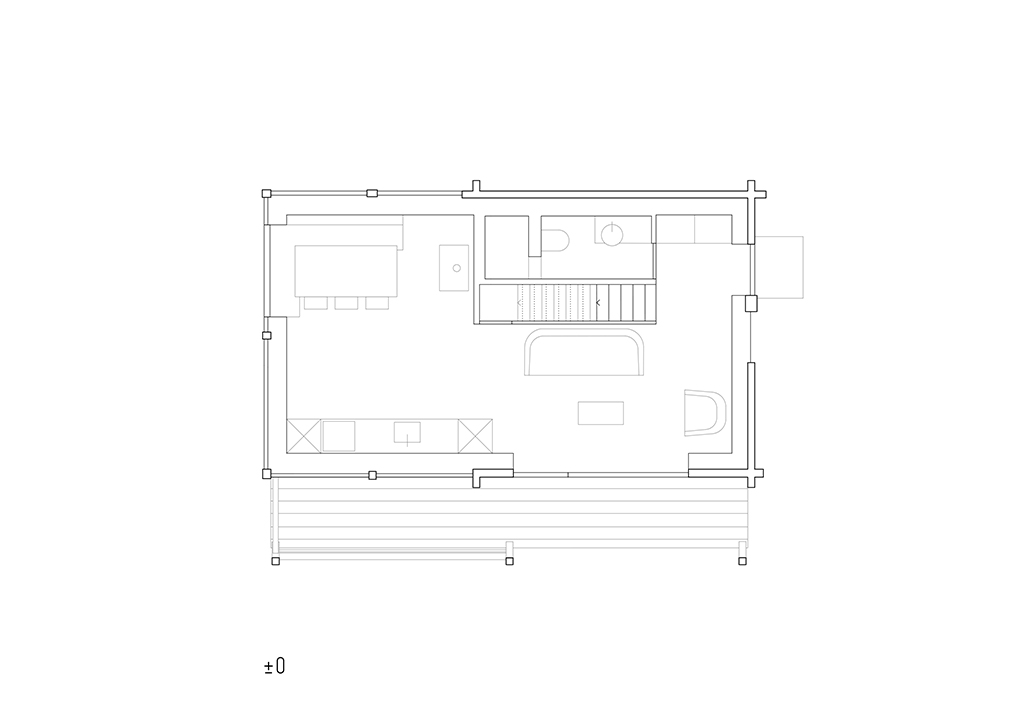
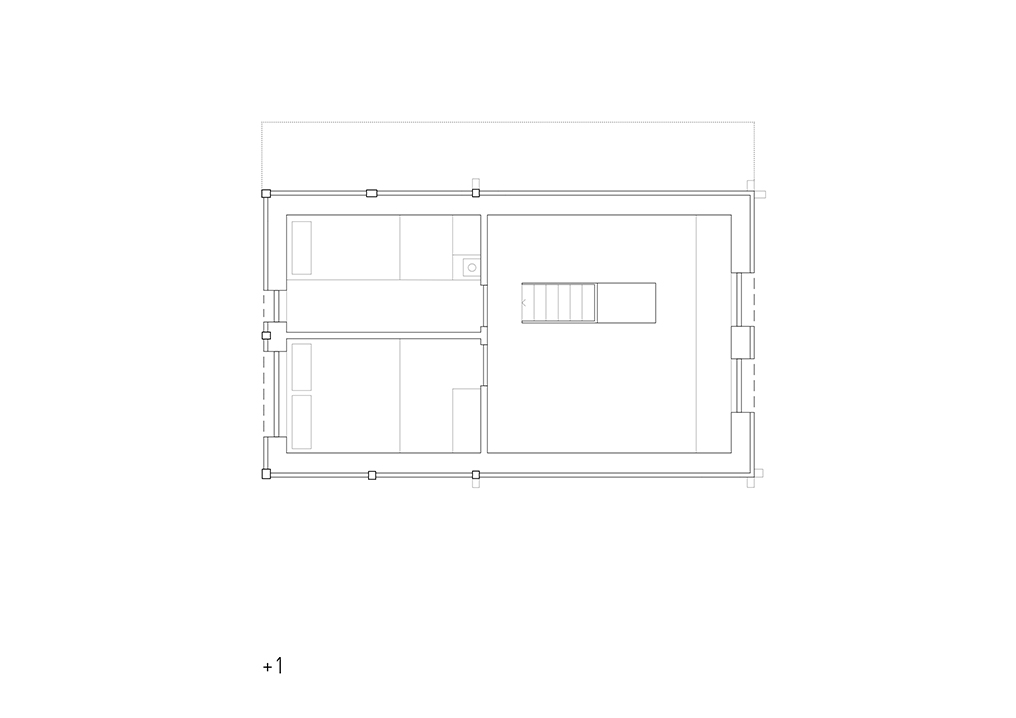
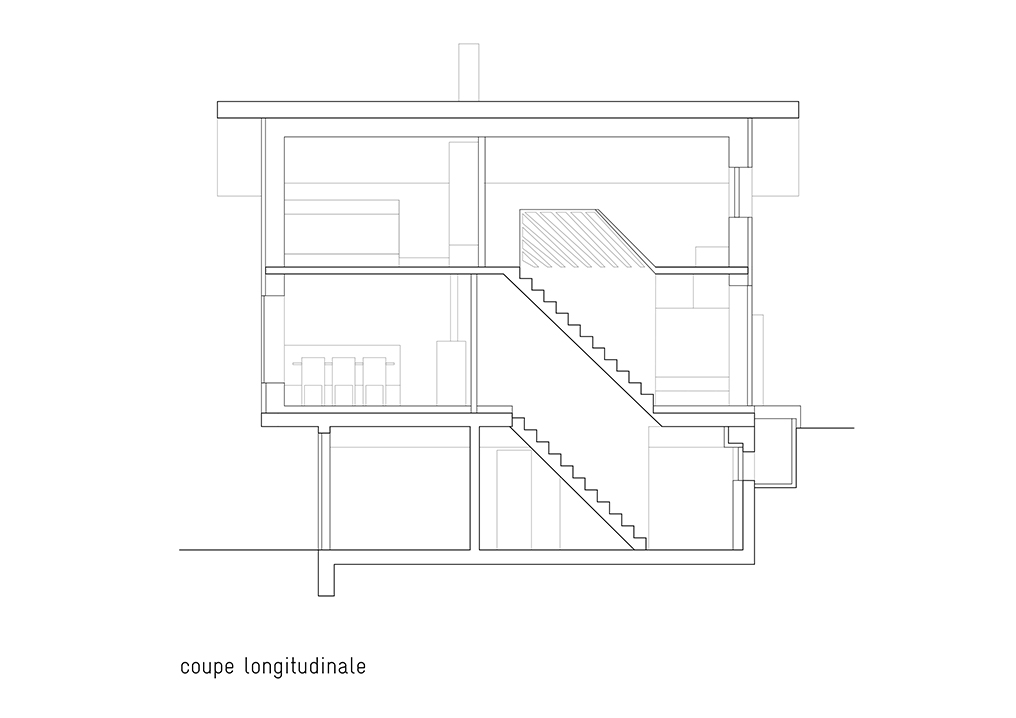
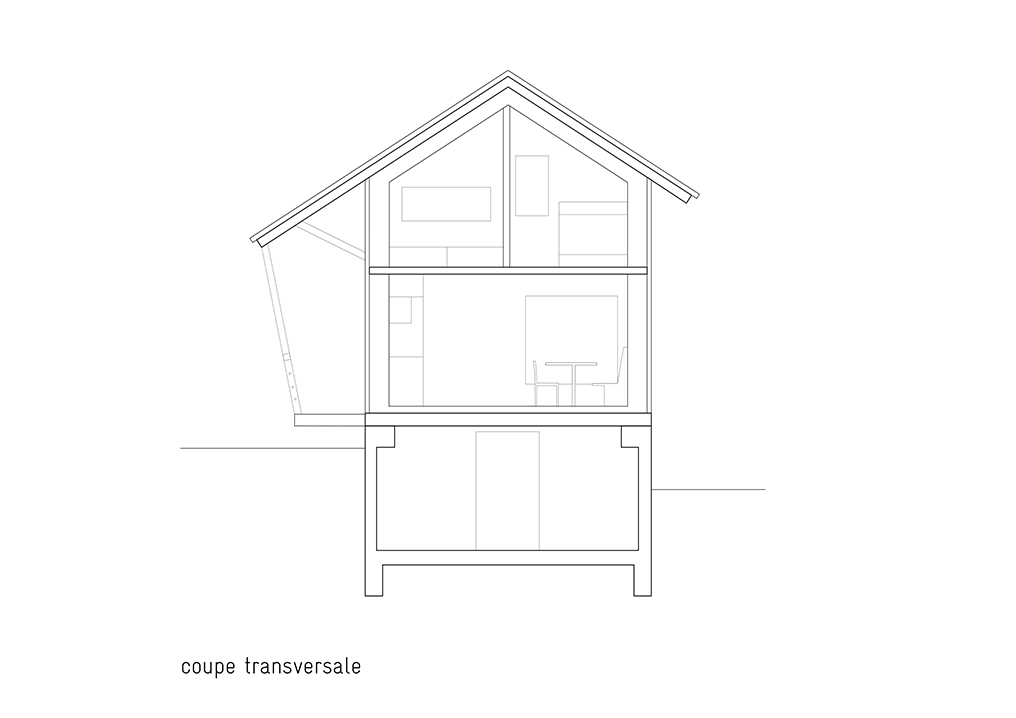
beneath this envelope, a semi-buried raw concrete plinth stabilises the volume on the slope and houses the plant rooms. it carries a solid clt timber structure that forms the walls, floors and roof. on the south side, a dark roof, fully fitted with integrated photovoltaic panels, covers the whole slope. it extends into a canopy on inclined posts that shelters a covered outdoor space, a timber terrace directly connected to the living room, itself extended by a large glazed opening onto the landscape. inside, the contrast is striking: one moves from aged, dark, rough wood to a space entirely clad in light spruce. the clt structure is left exposed and treated with a whitening glaze, which unifies walls, ceilings, stair, fixed furniture and kitchen in a bright, warm, almost monolithic atmosphere. the cement screed floor, plain and mineral, provides a calm counterpoint. the very compact programme is spread over two levels. on the ground floor, the day area brings together kitchen, dining corner and living room in an enfilade. the views, through the living room window and through the window near the dining table, anchor the house in its site. a narrow timber stair leads to the attic floor, where a circulation space, serving both as playroom and dormitory, gives access to two small bedrooms, one for the parents and one for the children. each is fitted with custom built-in beds, which optimise the limited space under the roof. the whole is heated by a combined pellet and log stove located in the day area.
|
|
|

