savioz fabrizzi architectes

savioz fabrizzi architectes

|
competition for teams of investors, architects and landscape architects for the brewery site in sion
clients: feldschlösschen supply company ag, city of sion, fondation maison st-françois team members: laurent savioz, barbora pisanova, romane bianco, kristel van der poel programme: conversion of several buildings from the former brewery into housing, car parks, restaurants and offices. construction of assisted housing and a nursery and daycare center dates: competition 2026 building contractor: implenia ag, valais contracting branch, vétroz, guillaume colin investors: swissroc development sa, bussigny, emma mziou landscape architect: verzone woods architectes sàrl, vevey, craig verzone, celia pepin civil engineer: alpatec sa, martigny, alain hugo
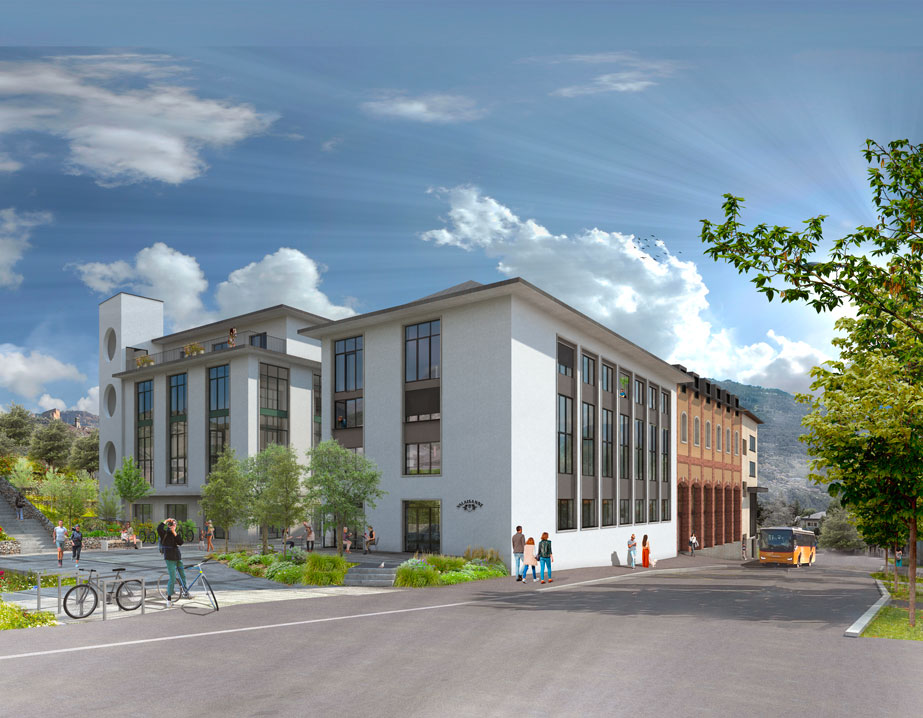
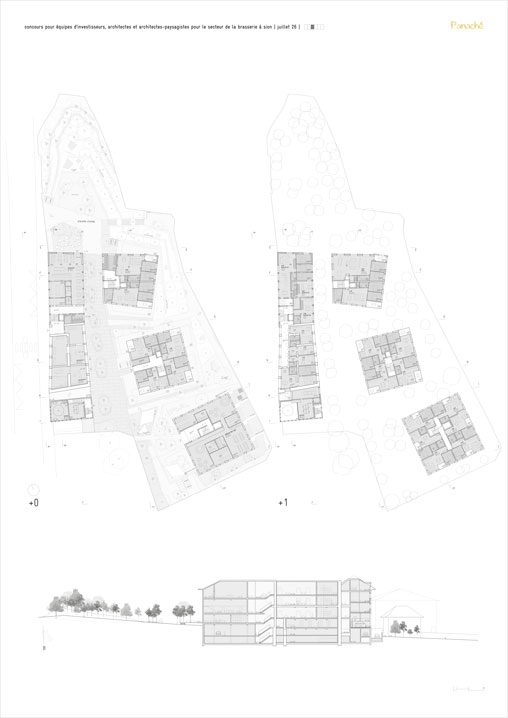
heritage and architecture the valaisan brewery complex is a key part of the local industrial heritage. its imposing presence along the route du rawyl – and formerly on the riverside of the sionne – makes it a defining landmark for generations of local residents and helps to shape the neighbourhood’s identity. today, the most iconic buildings occupy the north-western corner of the site. thanks to their generous dimensions and robust structures, they lend themselves well to a programme of conservation and regeneration. the project preserves the buildings forming this north-western corner, restoring their distinct identity and original appearance. although it appears to be a single building, the current brewery complex is in fact made up of a collection of structures dating from different periods.
|
|
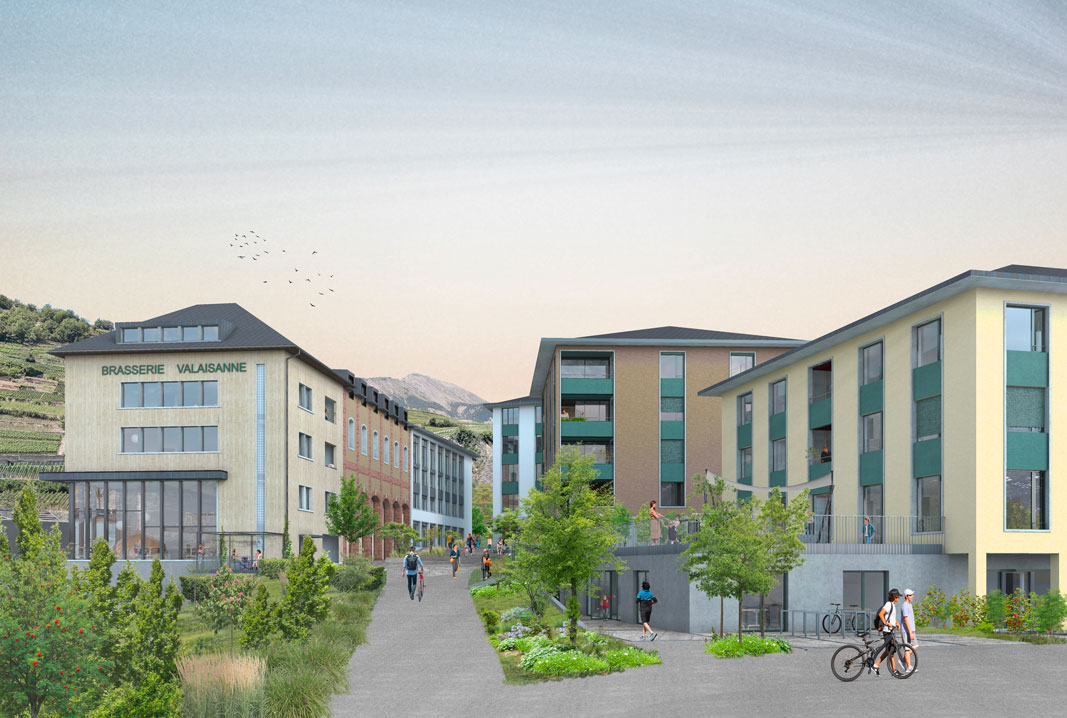
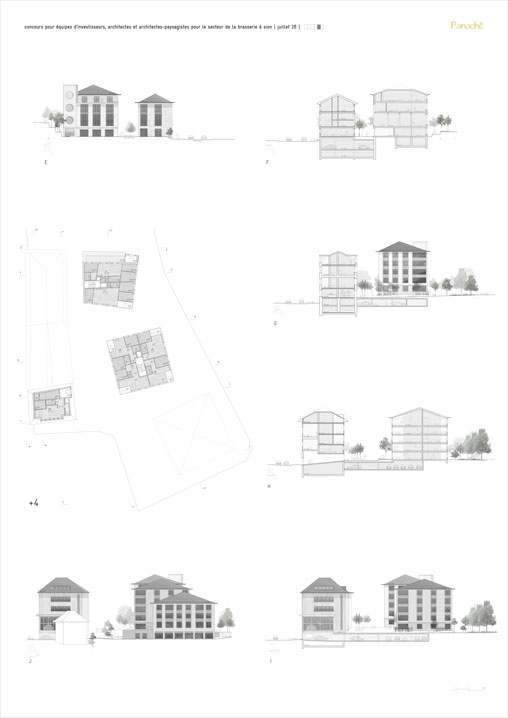
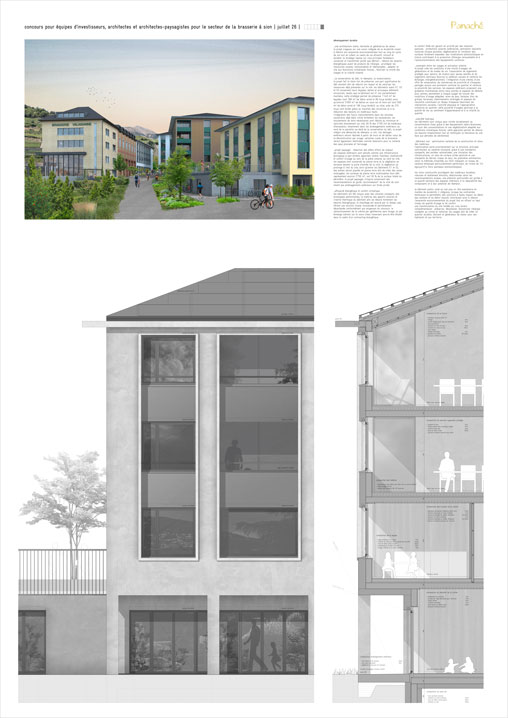
the two south-western buildings feature remarkable façades: one is clad in travertine, whilst the other has a brick façade dating from 1911, which was covered over in 1963. these two buildings have been highlighted and insulated from the inside to preserve their architectural character. the façades of the new buildings incorporate a design featuring vertical bands of glazing, in reference to the north building dating from 1958. a green space takes the place of the current restaurant. it extends the terraced topography of the surrounding vineyards and offers residents a natural space sheltered from the nuisances associated with motor traffic. the copper brewing vat has been retained as a reminder of the site’s brewing heritage.
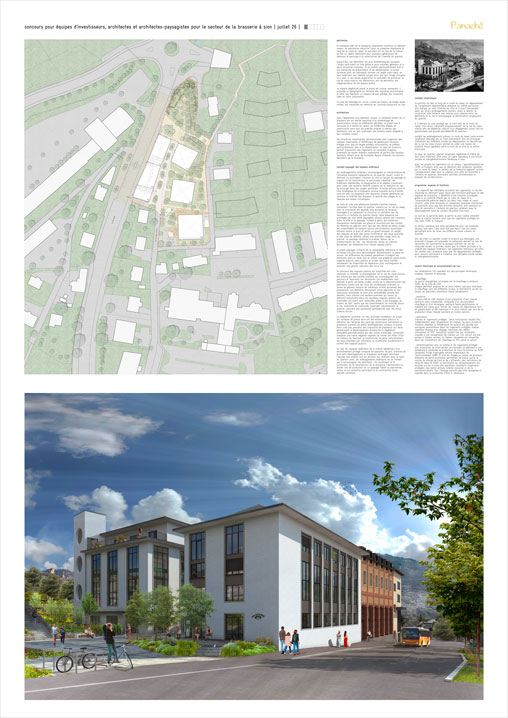
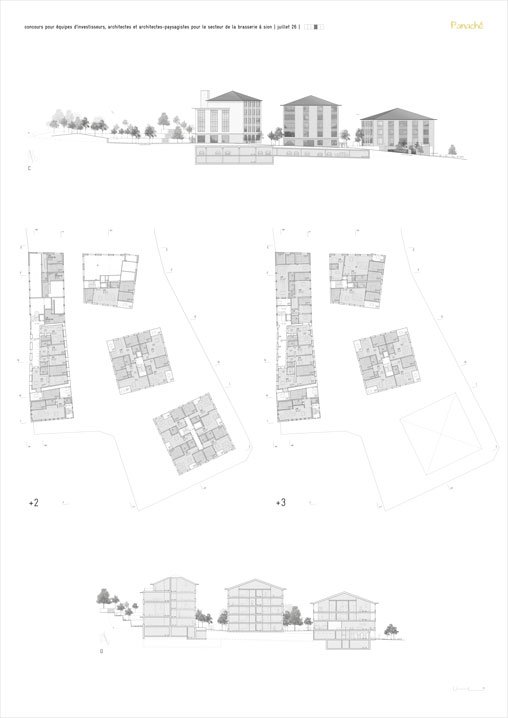
urban planning concept the positioning of the buildings along the route du rawyl marks the entrance to the town and is fully integrated into future road improvements designed to slow down traffic. it establishes a more urban relationship between the buildings and the street and supports the gradual densification of the neighbourhood. within the site, sheltered by the built-up frontage along route du rawyl, three blocks gradually step back from rue du vieux-moulin so that each benefits from unobstructed views whilst ensuring the neighbourhood remains highly permeable. the heart of the neighbourhood, richly landscaped and free from all motorised traffic, provides a favourable setting for social and intergenerational diversity that benefits everyone.
landscape concept to the north of the site, a spacious entrance square marks the entrance to the neighbourhood. opening onto rue du rawyl, it features a shaded restaurant terrace and serves as a genuine meeting place for the wider neighbourhood. this green amphitheatre provides effective acoustic protection against noise and is home to a large copse, an orchard, play areas, rainwater infiltration zones and relaxation areas.
|
|
the paving in public spaces is made from sawn slabs salvaged from the demolition of buildings, whilst the retaining walls are constructed from gabions filled with excavated material. east-west connections are enhanced by passageways through the built environment, ensuring excellent connectivity with neighbouring urban areas. open ground areas are maximised to allow for the planting of large-growing trees.
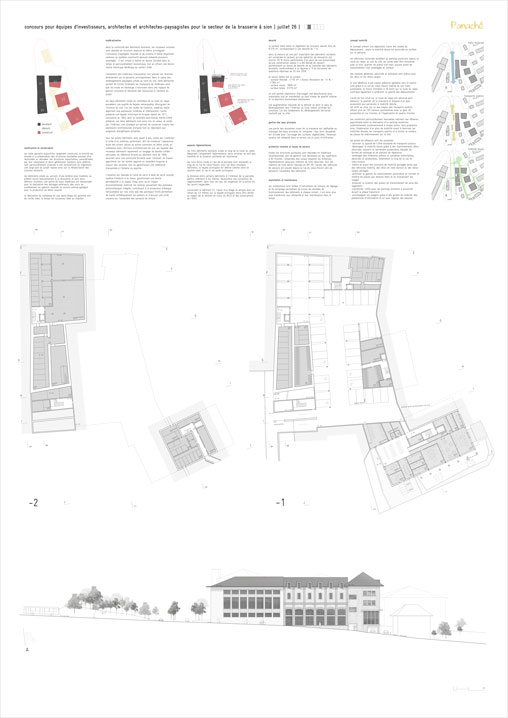
preservation of existing buildings, reuse, and regeneration 1,440 m² of façades are retained, along with 3,000 m² of floor slabs in underground and above-ground areas (representing 850 m³ of concrete and 280 tco₂e avoided). the integration of car parks into existing underground structures limits the need for excavation. the earthworks required are minimised and fully reused directly on site. beyond the conservation of existing structures, the project incorporates an approach to on-site reuse. some of the brewery’s tanks are reused for rainwater harvesting and irrigation.
|

