savioz fabrizzi architectes

savioz fabrizzi architectes

|
housing in la villette, val de bagnes - competition, 2nd prize
client: programme: dates: collaborators: consultants: alpatec sa visualisations:
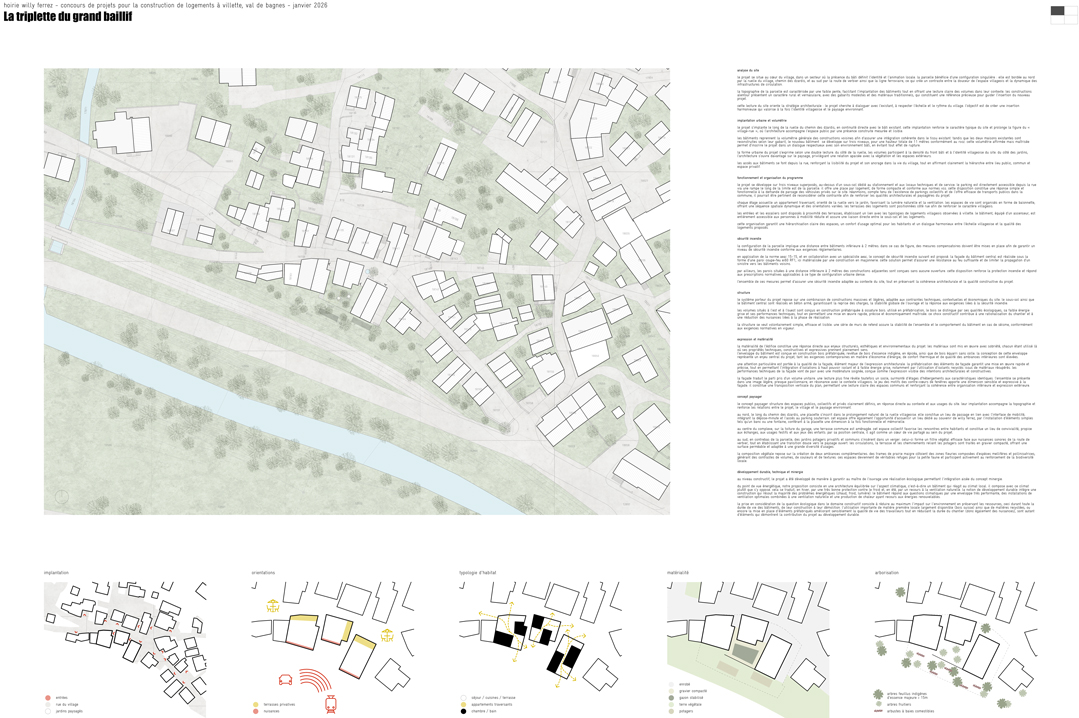
site analysis the project is located in the heart of the village, in an area where the existing built fabric defines the local identity and vitality. the site benefits from a distinctive configuration: it is bordered to the north by the village lane, chemin des dzardis, and to the south by route de verbier and the railway line. this creates a contrast between the tranquillity of the village environment and the dynamic character of the transport infrastructure. the site features a gentle slope, facilitating the positioning of the buildings while providing a clear reading of their volumes within the surrounding context. the neighbouring buildings have a rural and vernacular character, with modest proportions and traditional materials. these elements provide valuable references for guiding the integration of the new development. this reading of the site informs the architectural strategy: the project seeks to engage in a dialogue with the existing fabric while respecting the scale and rhythm of the village. the aim is to achieve a harmonious integration that enhances both the village identity and the surrounding landscape.
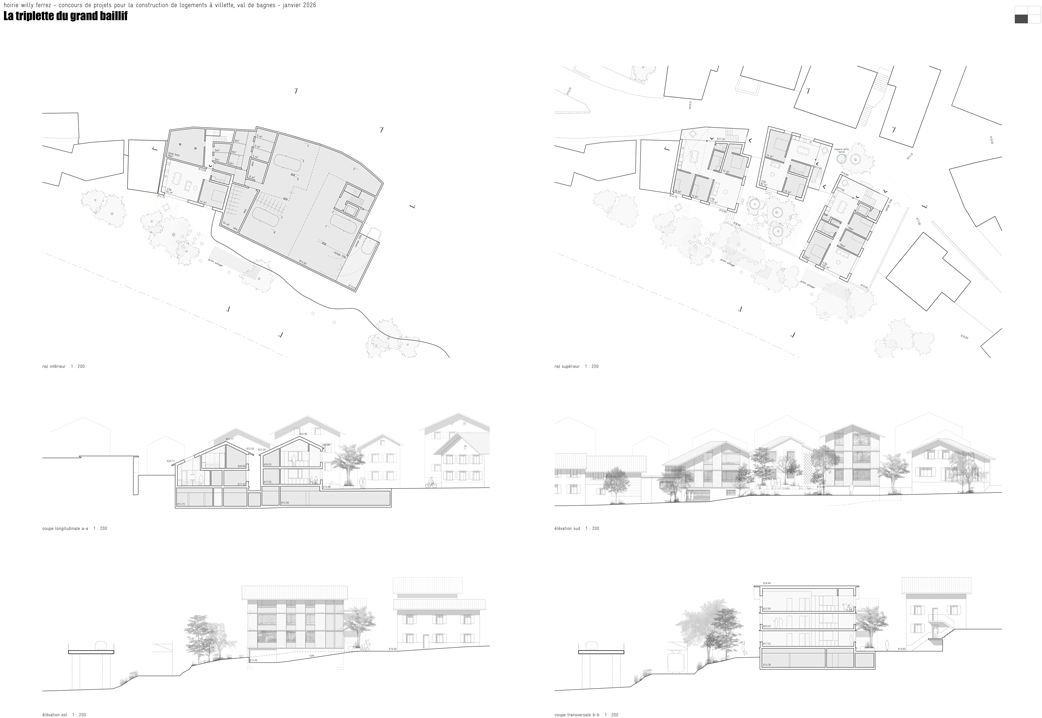
urban layout and volumetry the project is positioned along the village lane of chemin des dzardis, directly continuing the existing built fabric. this layout reinforces the site's characteristic identity and extends the traditional concept of the street village, where architecture accompanies the public realm through a measured and clearly legible built presence. the buildings adopt the overall volumes of the neighbouring structures to ensure coherent integration into the existing urban fabric.
|
|
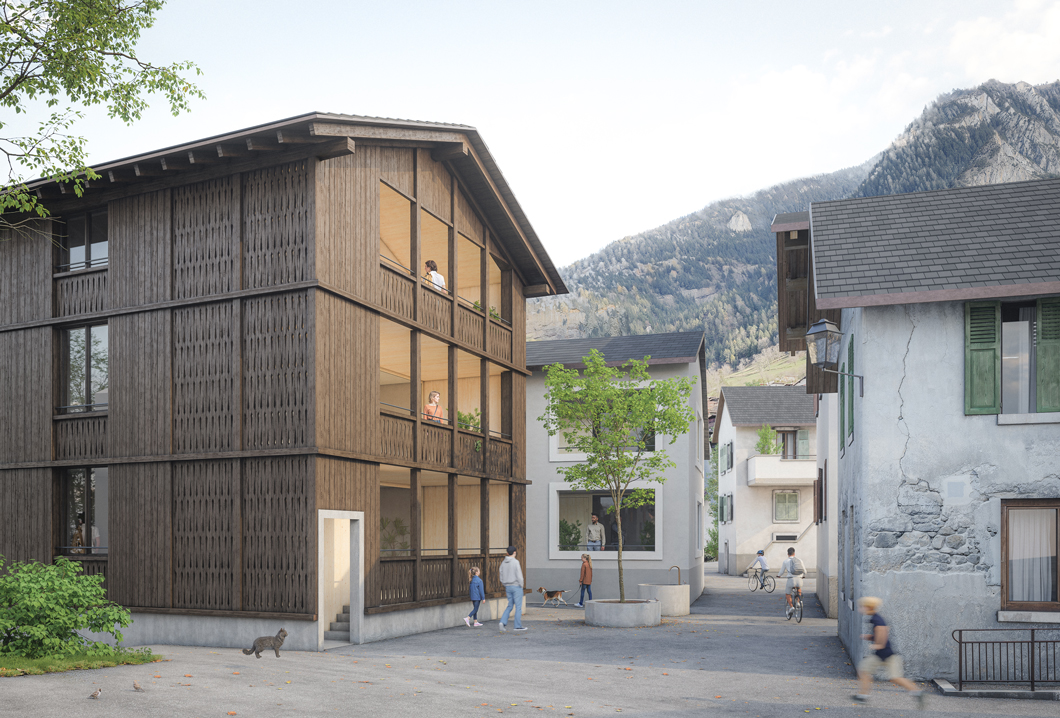
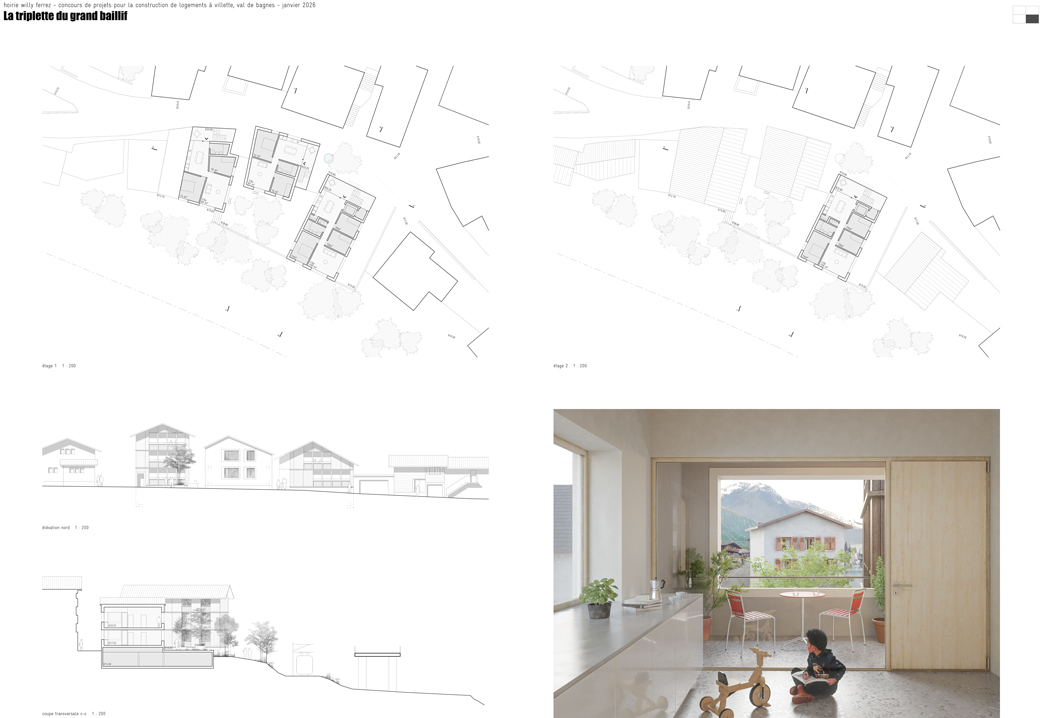
while the two existing houses are rebuilt to retain their original dimensions and proportions, the new building extends over three storeys, reaching a total height of 11 metres in accordance with the rccz (communal zoning and building regulations). this distinctive yet controlled volumetry establishes a respectful dialogue with the built environment while avoiding any abrupt break with the existing fabric. the urban form of the project can be read in two complementary ways. on the street side, the volumes contribute to the density of the built frontage and reinforce the site's village identity. on the garden side, the architecture opens more generously towards the landscape, establishing a calm relationship with the vegetation and outdoor spaces. access to the buildings is provided directly from the street, reinforcing the legibility of the project and its connection to village life while clearly establishing a hierarchy between public, communal and private spaces.
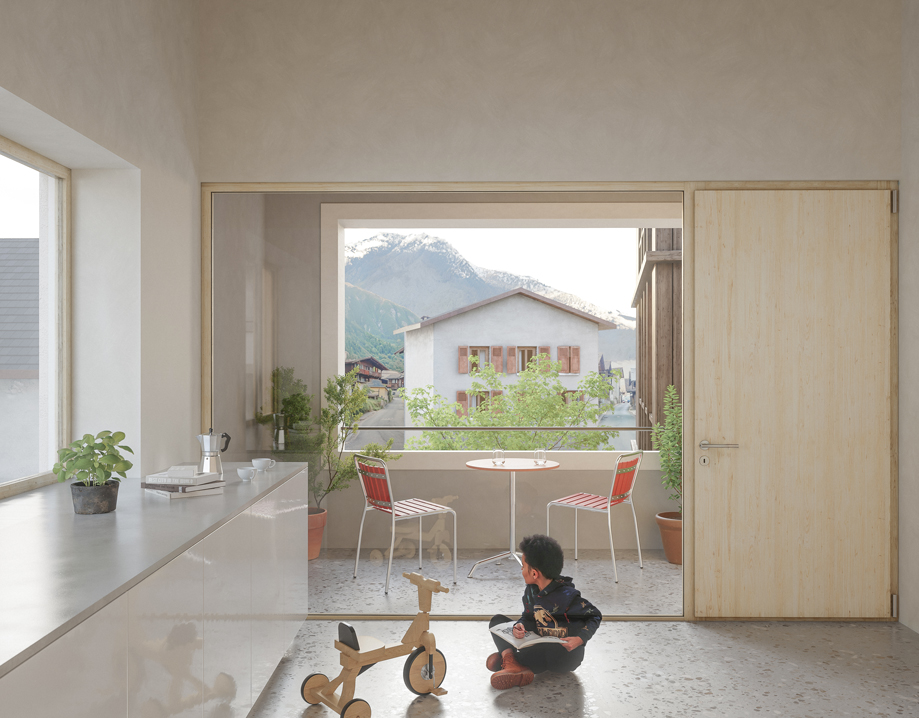
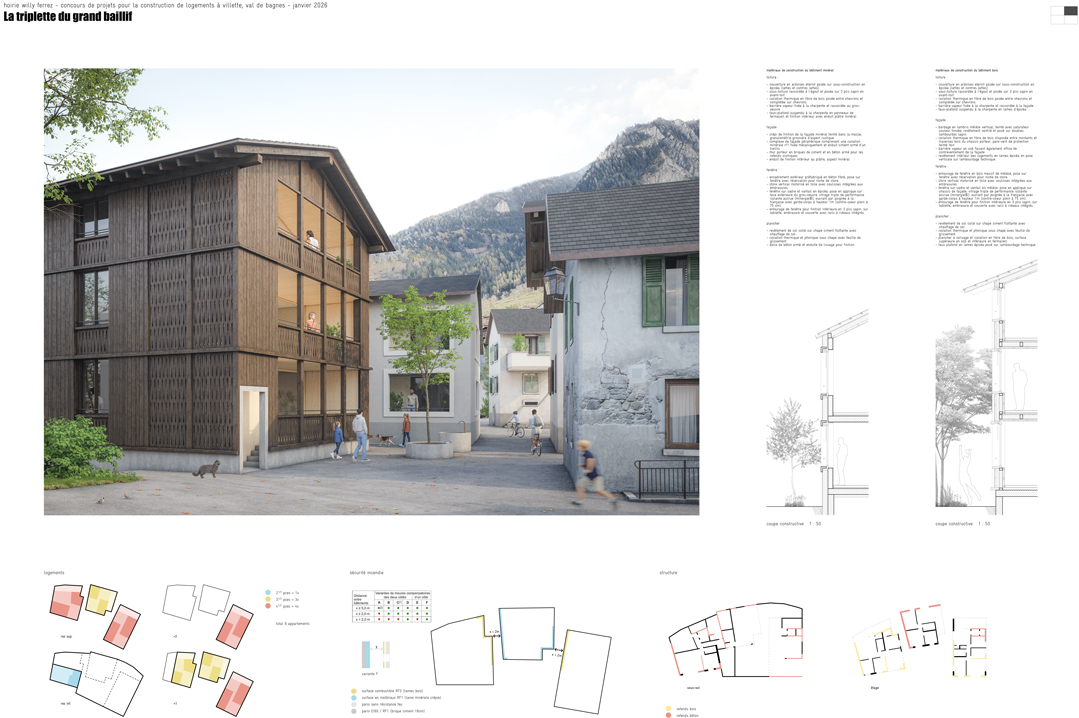
programme and spatial organisation the project extends over three superimposed storeys above a basement dedicated to parking and technical and service rooms. the car park is directly accessible from the street via a ramp running along the eastern boundary of the plot. it provides one parking space per dwelling, with compact dimensions in accordance with vss standards. this arrangement offers a straightforward and functional response to the demand for private vehicle parking on the site. however, given the availability of shared parking facilities and the efficient public transport network within the municipality, this requirement could be reconsidered in order to further enhance the architectural and landscape qualities of the project. each floor accommodates a dual-aspect apartment extending from the street lane to the garden, promoting natural daylight and cross-ventilation. the living spaces are arranged in an offset, staggered configuration, creating a dynamic spatial sequence and offering a variety of orientations. the apartment terraces are positioned on the street side, reinforcing the village character. the entrances and staircases are located close to the terraces, establishing a connection with the village housing typologies found in la villette. equipped with a lift, the building is fully accessible to people with reduced mobility, providing a direct connection between the basement and the apartments.
|
|
this organisation establishes a clear hierarchy of spaces, ensures a high level of residential comfort and fosters a harmonious dialogue between the scale of the village and the quality of the proposed housing.
architectural expression and materiality the material expression of the building directly responds to the project's structural, aesthetic and environmental challenges. materials are used with restraint, each being employed where its technical, constructional and expressive qualities can be fully realised. the building envelope is designed as a prefabricated timber construction, clad in locally sourced spruce and solid, square-sawn timber assembled without adhesives. the design of this envelope is a central concern of the project, particularly in view of today's demanding requirements for energy efficiency, thermal comfort and the quality of interior environments. particular attention is given to the quality of the façade, a key element of the architectural expression. the prefabrication of the façade components ensures rapid and precise assembly while allowing for the integration of high-performance insulation with low embodied energy, including recycled insulation materials derived from reclaimed resources. the technical performance of the façade is complemented by carefully articulated detailing, conceived as the visible expression of the project's architectural and construction principles. the façade conveys the impression of a unified building volume. a closer reading, however, reveals a base surmounted by residential storeys sharing identical characteristics. the building presents a light, almost pavilion-like appearance, resonating with the surrounding village context. the interplay of patterns within the window spandrel panels lends the façade a subtle and expressive quality. this constitutes a vertical translation of the floor plan, making the communal spaces clearly legible and reinforcing the coherence between the internal organisation and the external architectural expression.
|

