savioz fabrizzi architectes

savioz fabrizzi architectes

|
renovation and extension
of the cabane du vélan, val d’entremont client: collaborators: programme: dates: sia 416
volume: structural
engineers: building
services engineer (hvac): electrical
engineer: photography:
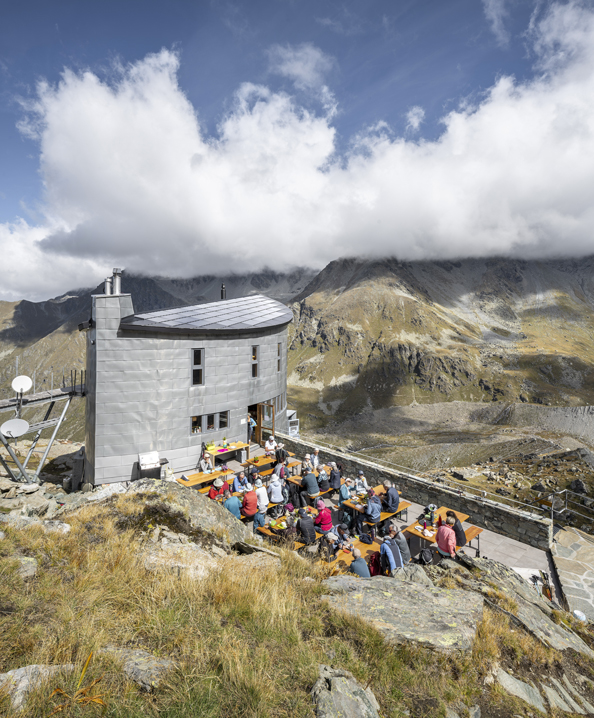
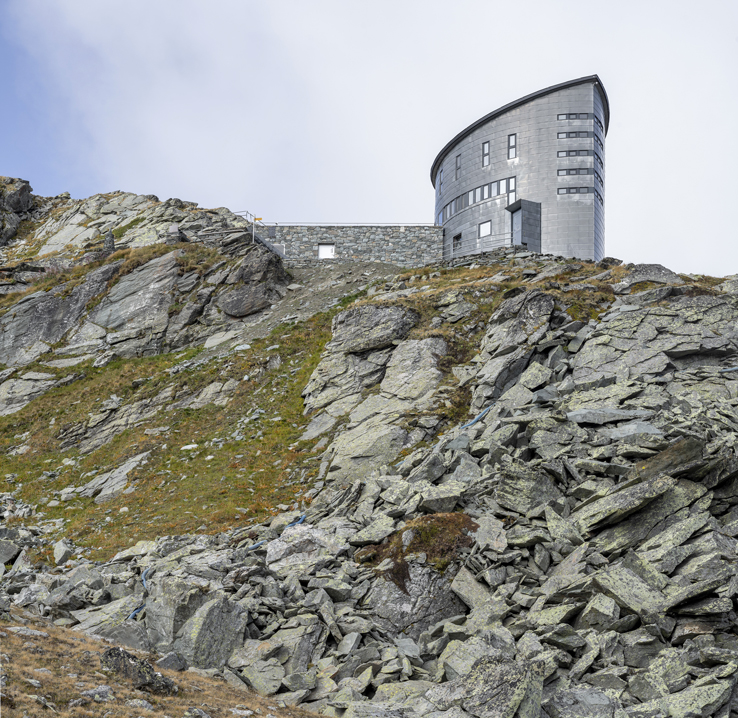
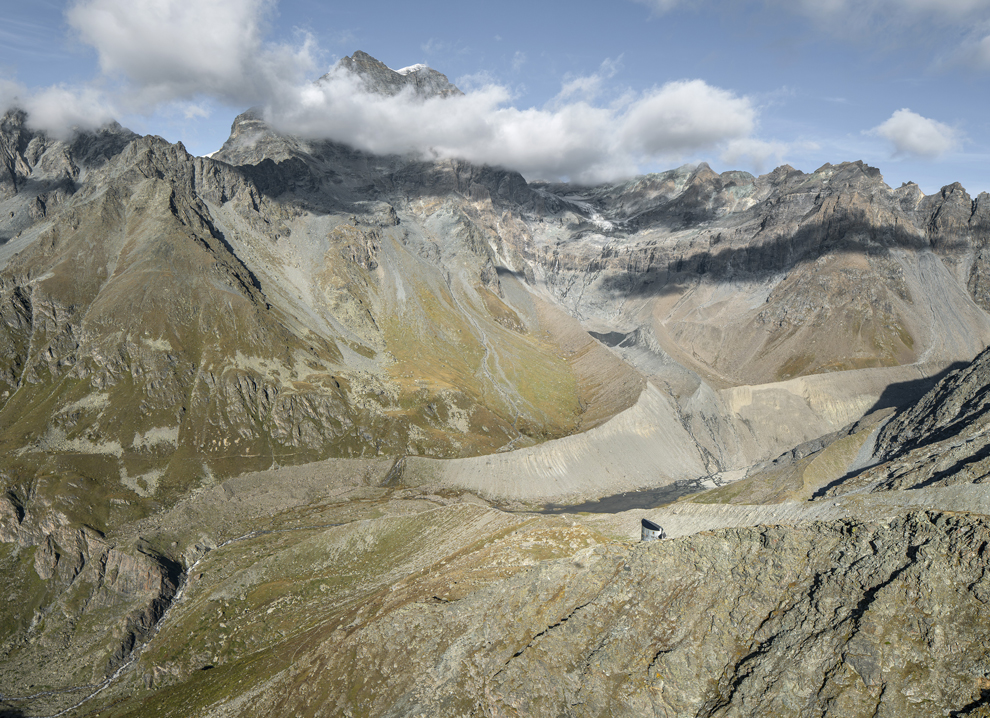
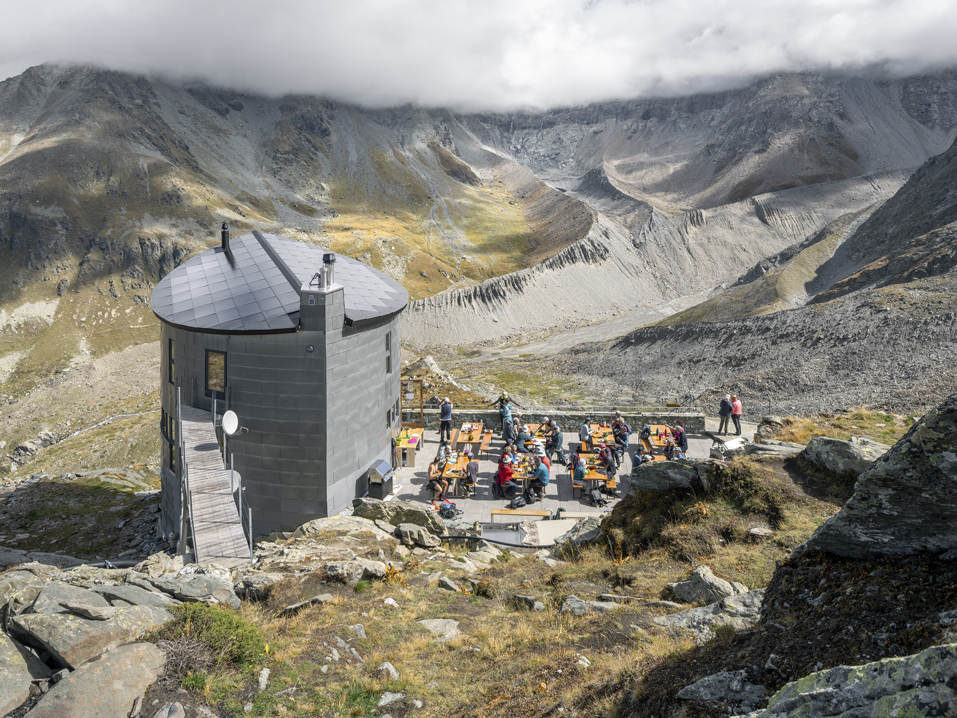
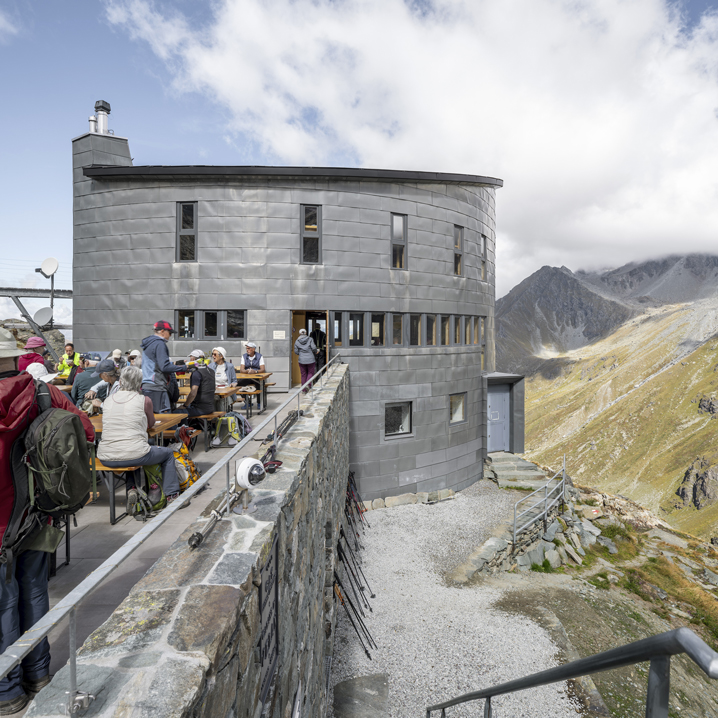
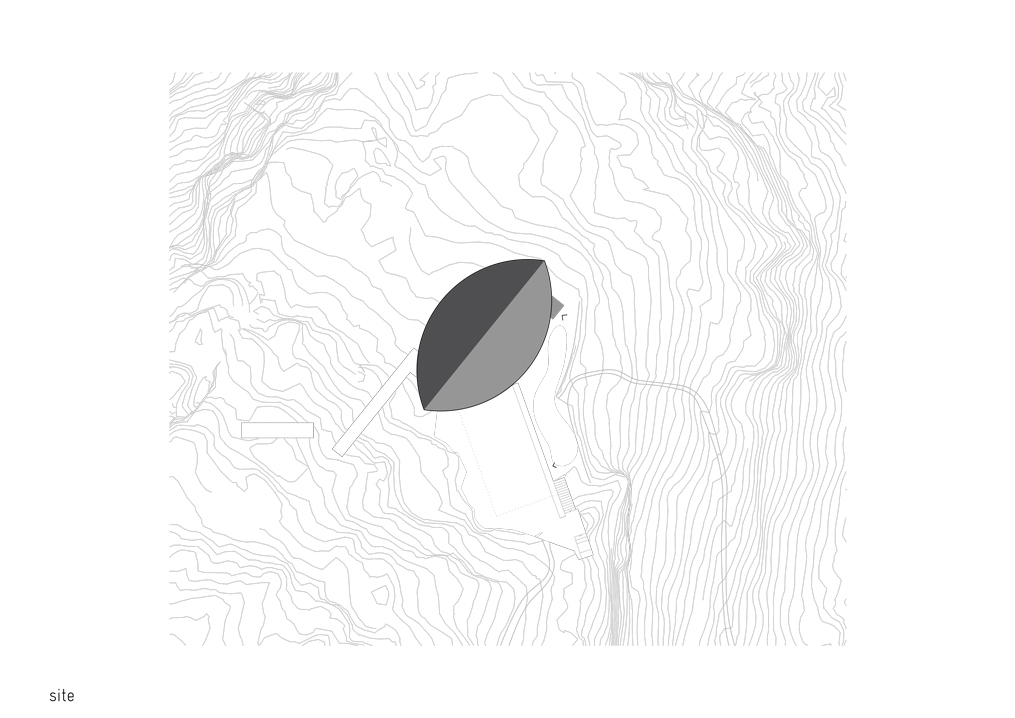
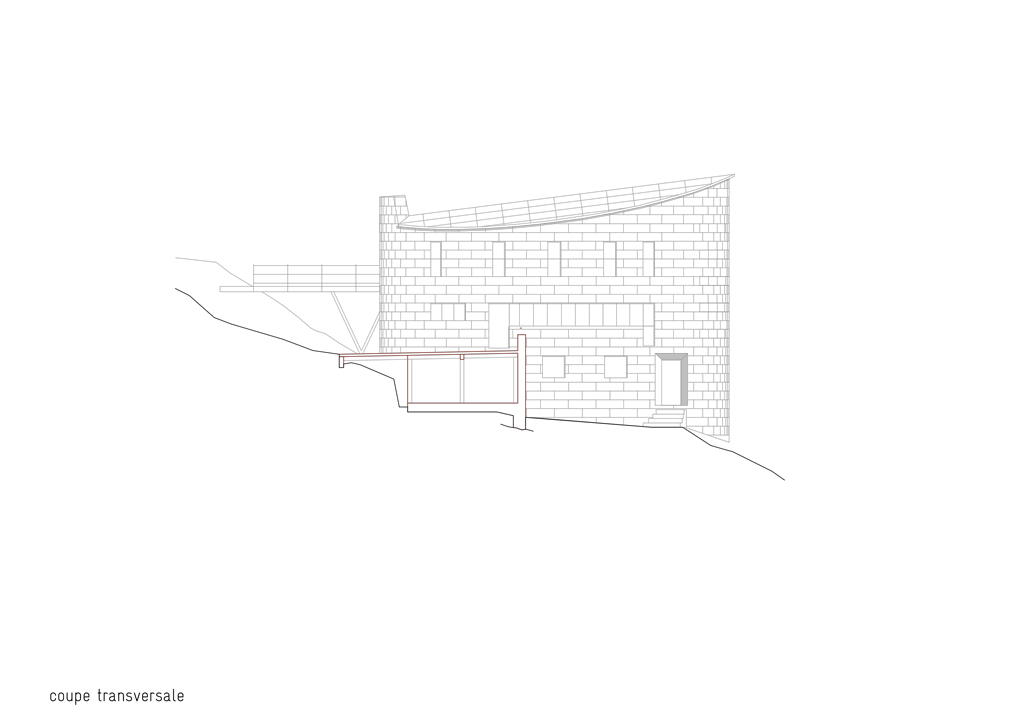
concept and site integration the extension takes the form of a low, partially underground volume that follows the contours of the terrain. its form blends into the surrounding landscape, preserving the pure geometry of the existing building. the visible portion of the façade was built using stone available directly on site, creating a contrast with the titanium-zinc cladding of the existing building. the roof slab of the extension serves as an accessible terrace, directly connected to the existing hut. |
|
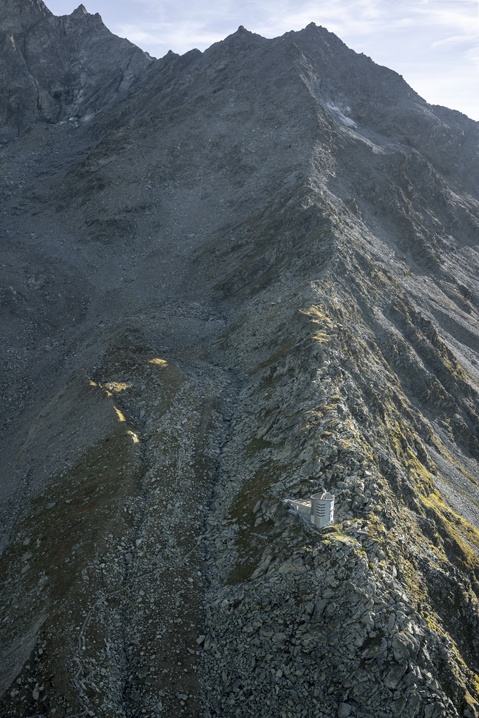
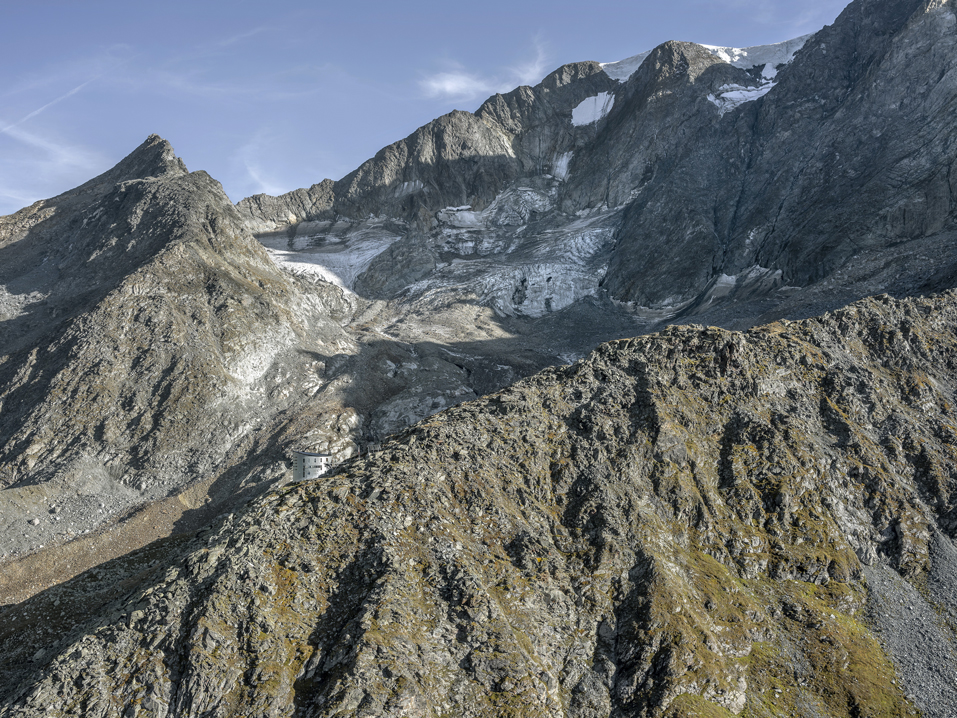
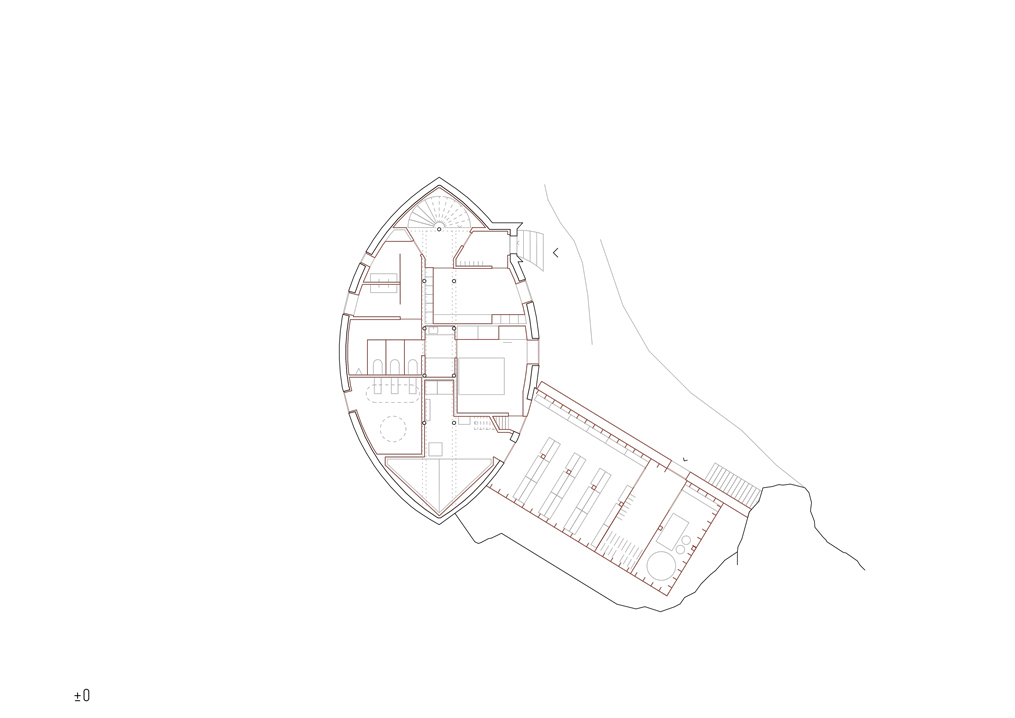
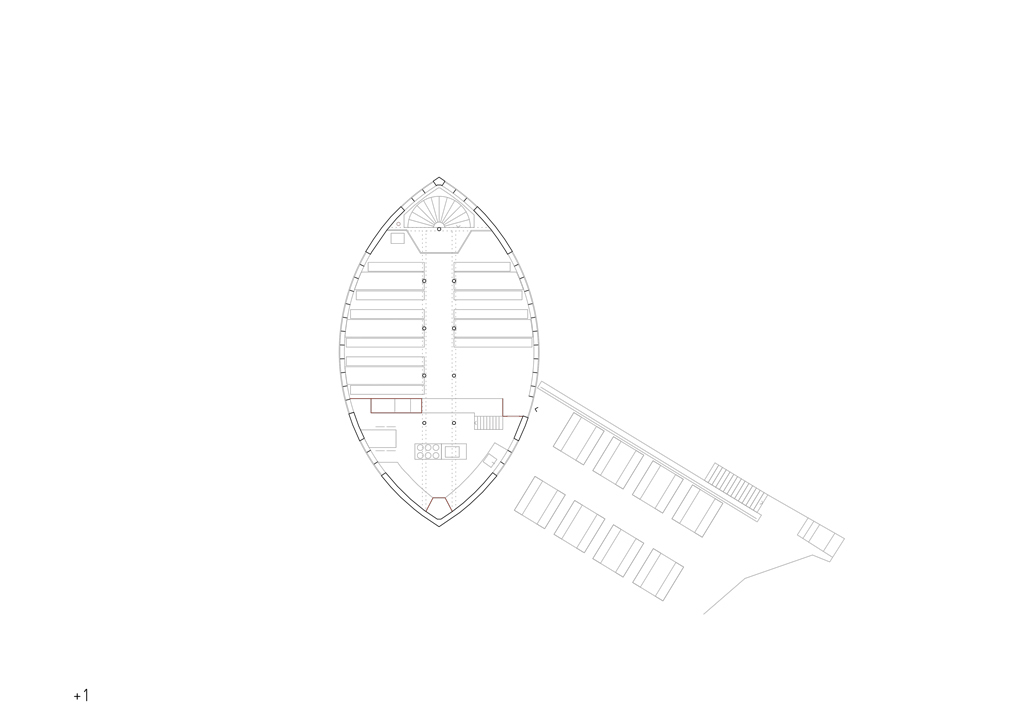
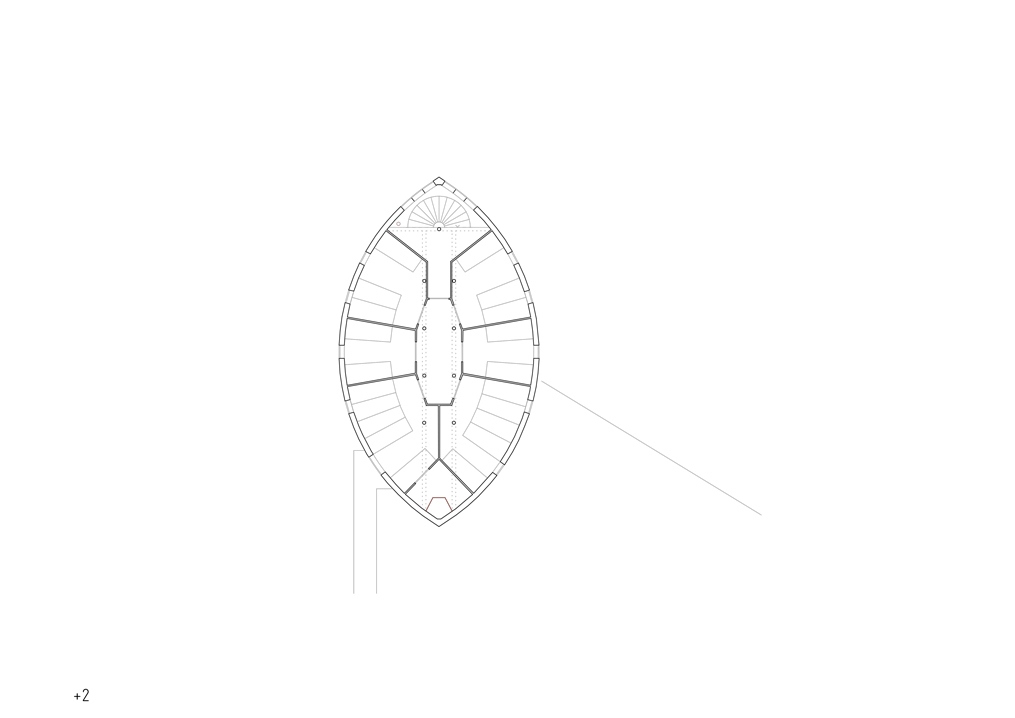
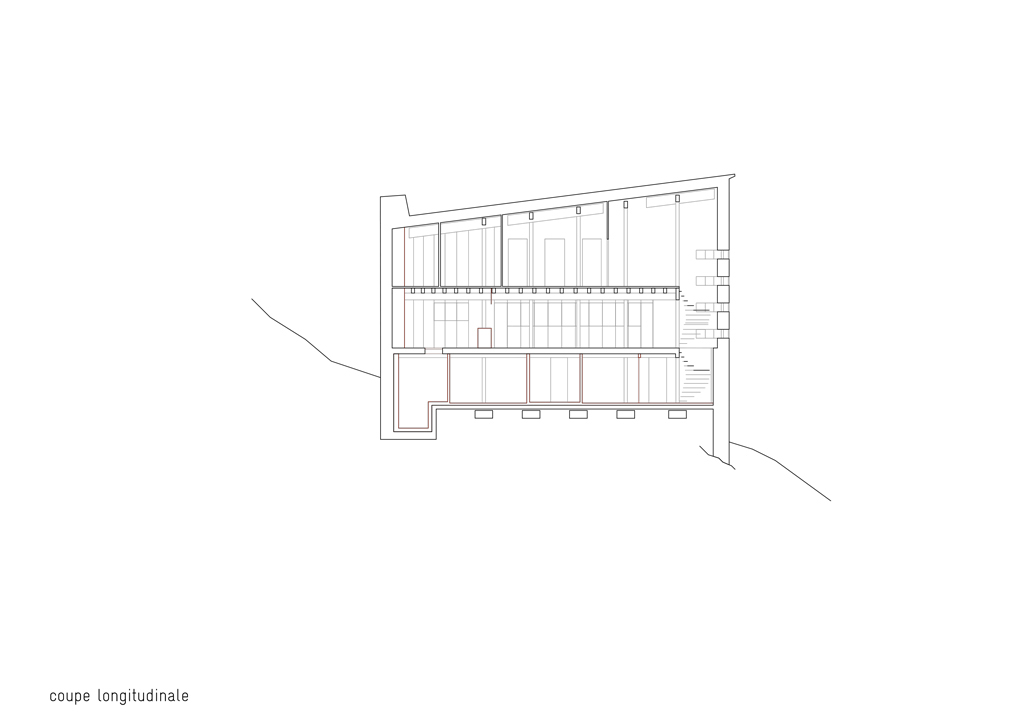
the annex houses the entire storage area, which is easily accessible at ground level from the natural platform on the lower floor. a level connection between the annex and the ground floor of the hut ensures the smooth operation of the facility. the project also made it possible to remove the various small huts and sheds that had been built around the main building in the years following its construction. the associated functions have thus been consolidated into a single extension adjoining the existing building. heritage excerpt from the built heritage inventory record (no. 144–155): “the simple, pure lens-shaped form follows the line of the ridge and forms a composition with it. its two curved façades offer visitors a 270° panoramic view of the region’s most remarkable mountain landscapes. out of respect for the generous natural surroundings, the connections to the terrain have been designed to disturb the natural environment as little as possible. the titanium-zinc metal cladding responds to the building’s form and lends a certain purity to this structure, set on a mountain that is snow-covered for two-thirds of the year. the programme comprises three main functional areas. the compactness of the design results in a vertically stacked arrangement: service functions on the lower ground floor, communal living spaces on the upper ground floor, and sleeping accommodation on the upper level.” operation and programme organisation the renovation and extension of the cabane du vélan were essential to ensuring the continued
|
|
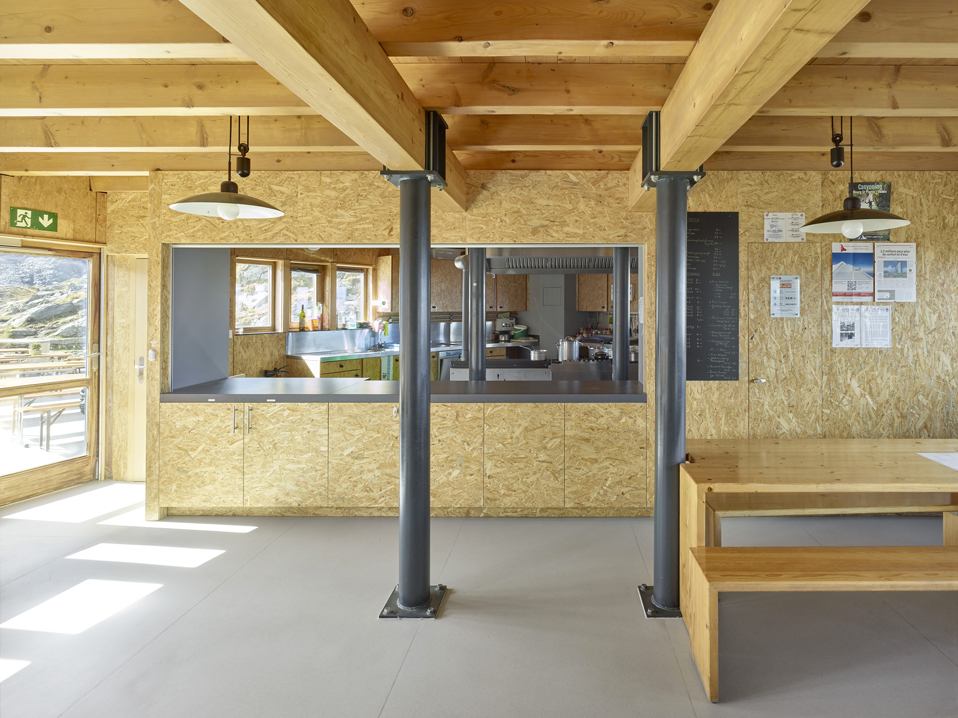
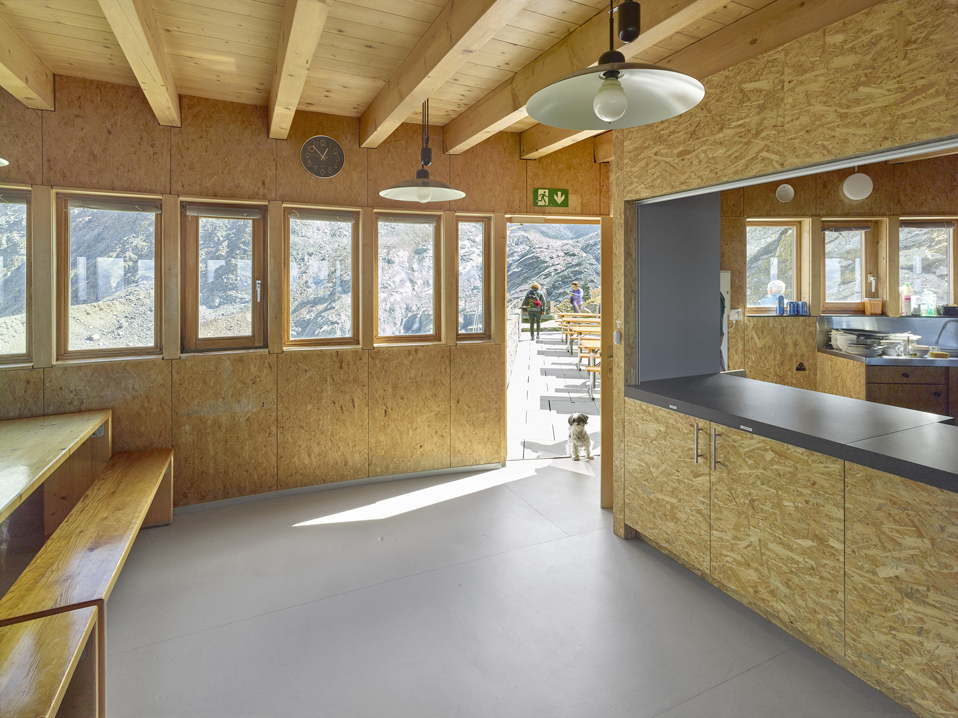
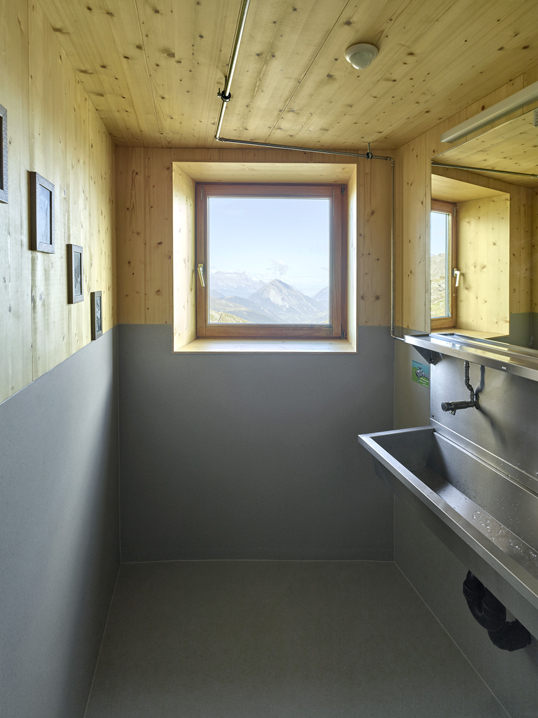
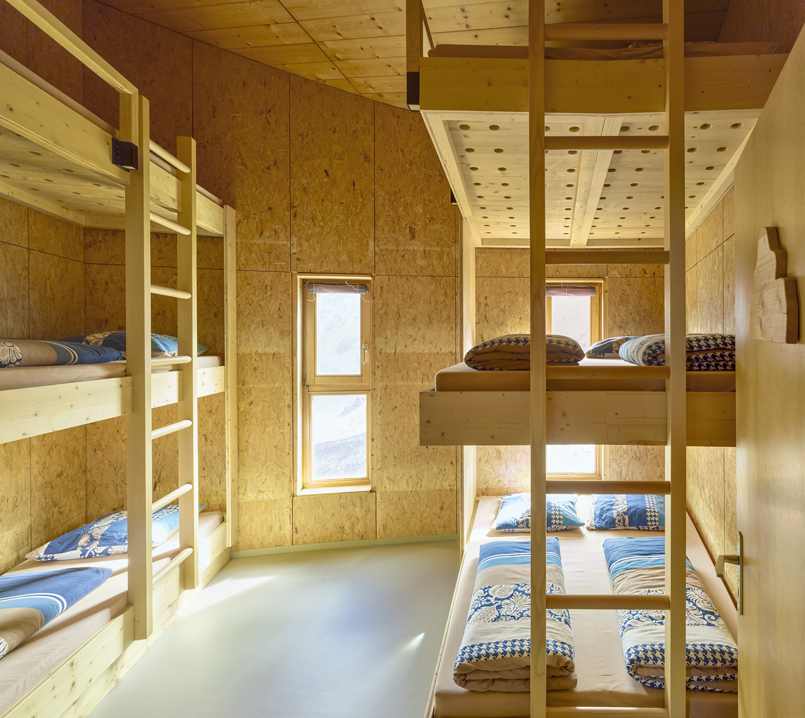
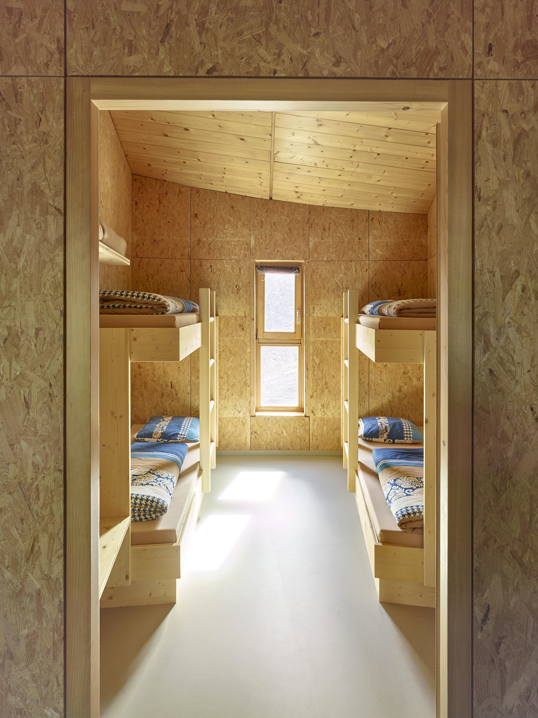
operation of the building. water shortages caused by global warming are becoming increasingly noticeable at high altitudes, and the cabane du vélan is no exception. to address this issue, the project includes the installation of dry toilets and a water storage tank sized to meet the hut’s needs and protected against freezing throughout the winter. this tank will provide sufficient water reserves at the beginning of the season. the project also incorporates energy-efficiency improvements, including an expanded photovoltaic installation and the installation of solar thermal panels. these are combined with a heat exchanger connected to the wood-burning stove, allowing hot water to be stored in a thermal storage tank for use in the sanitary facilities and heating system. to improve comfort within the hut, the public interior spaces have also been completely renovated. these include the changing room and bathrooms on the ground floor, the reception bar in the dining room, and the beds in the dormitories.
|

