savioz fabrizzi architectes

savioz fabrizzi architectes

|
transformation, ayer, val d’anniviers
client: collaborators: programme: dates: volume sia 416: structural engineer:
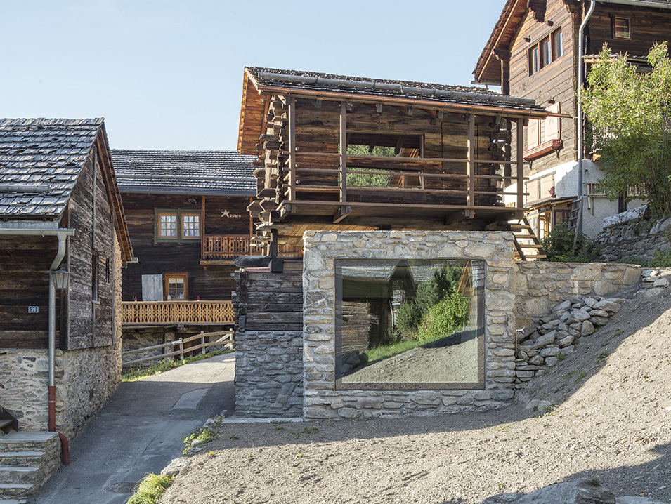
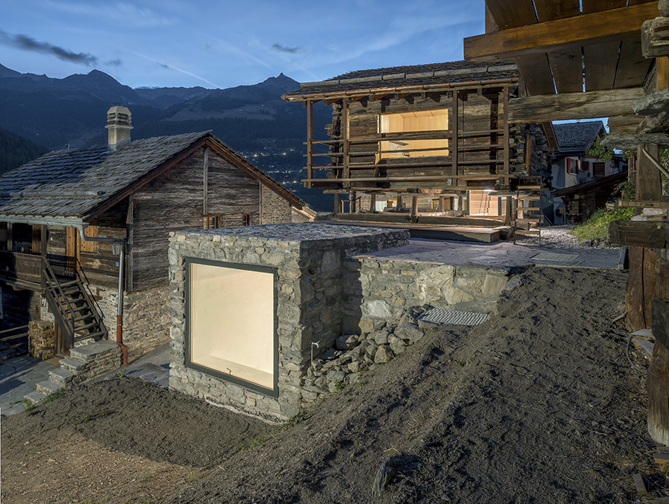
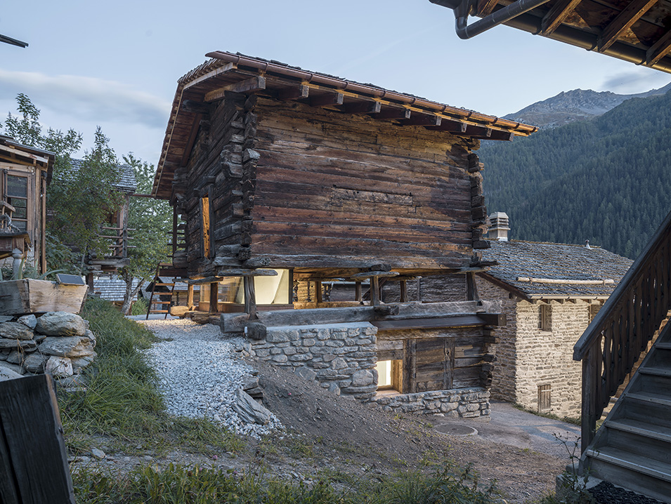
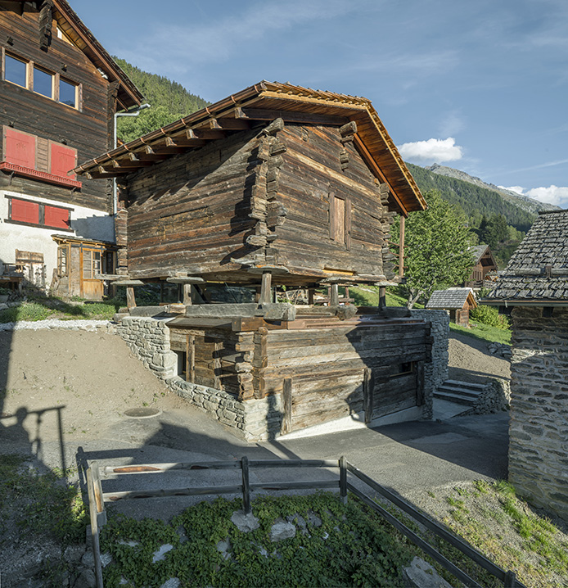
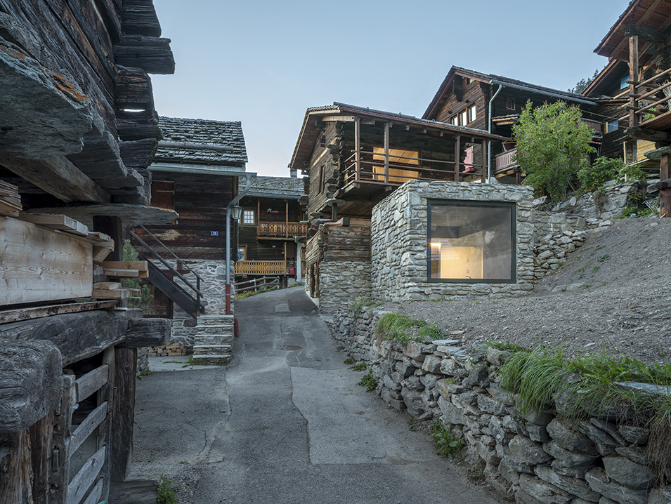
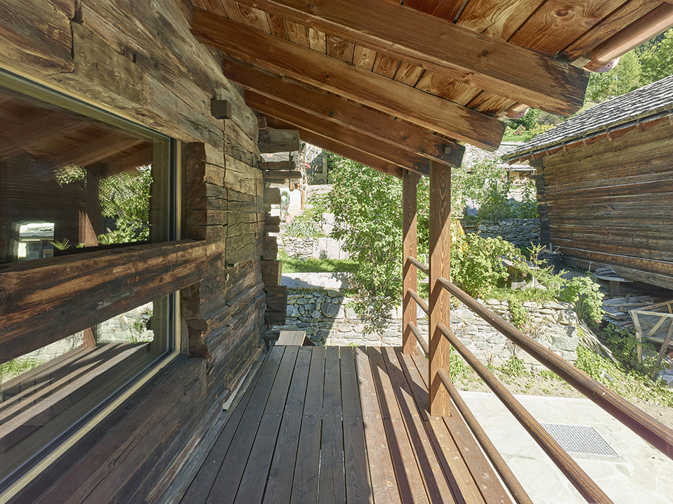
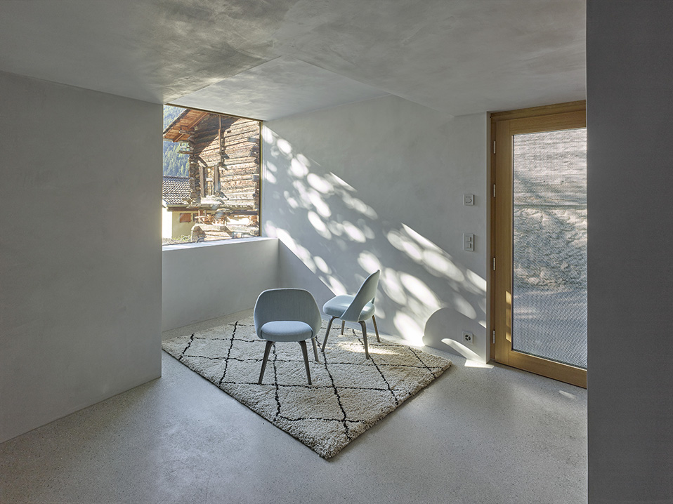
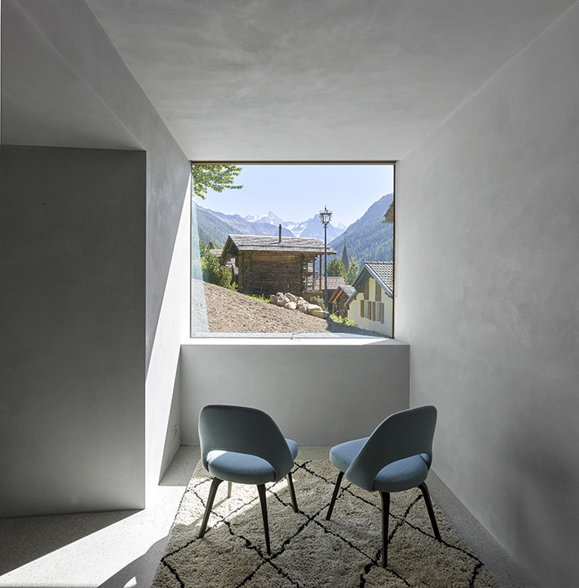
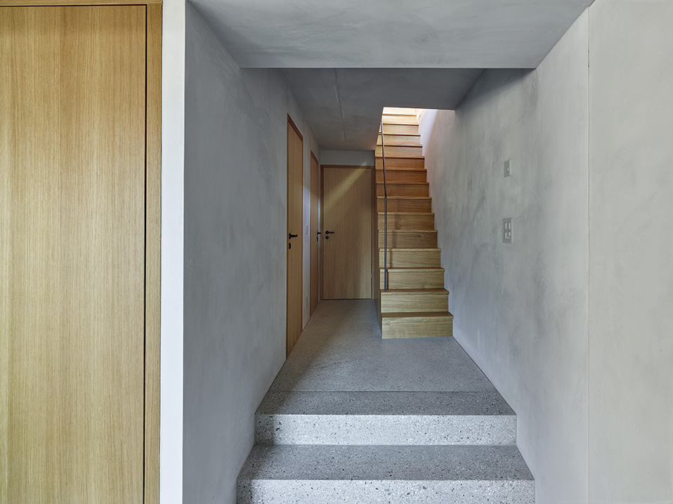
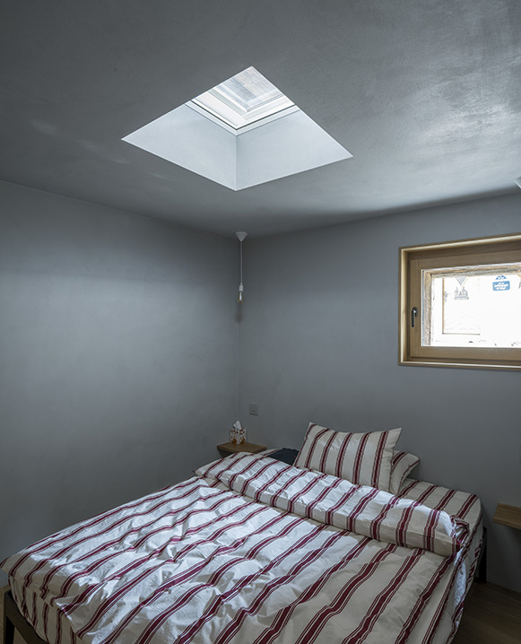
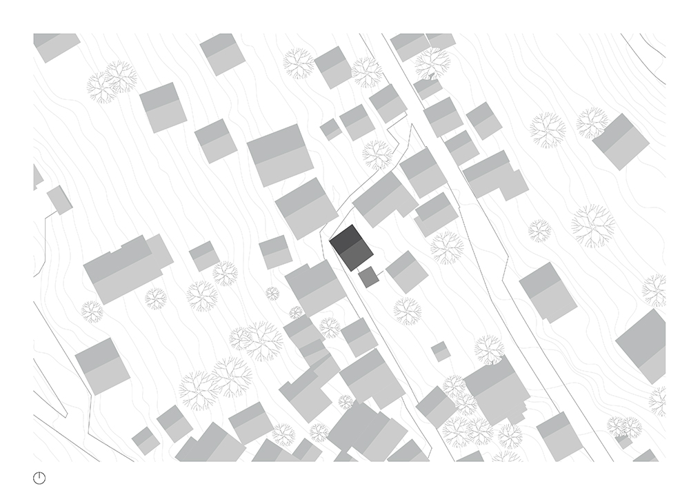
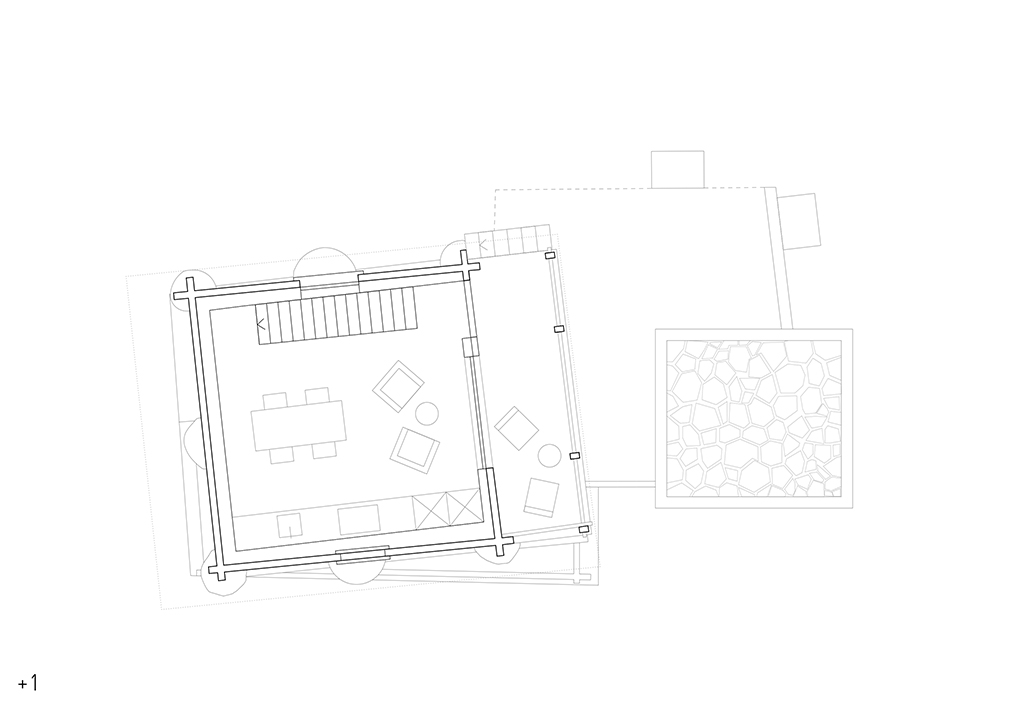
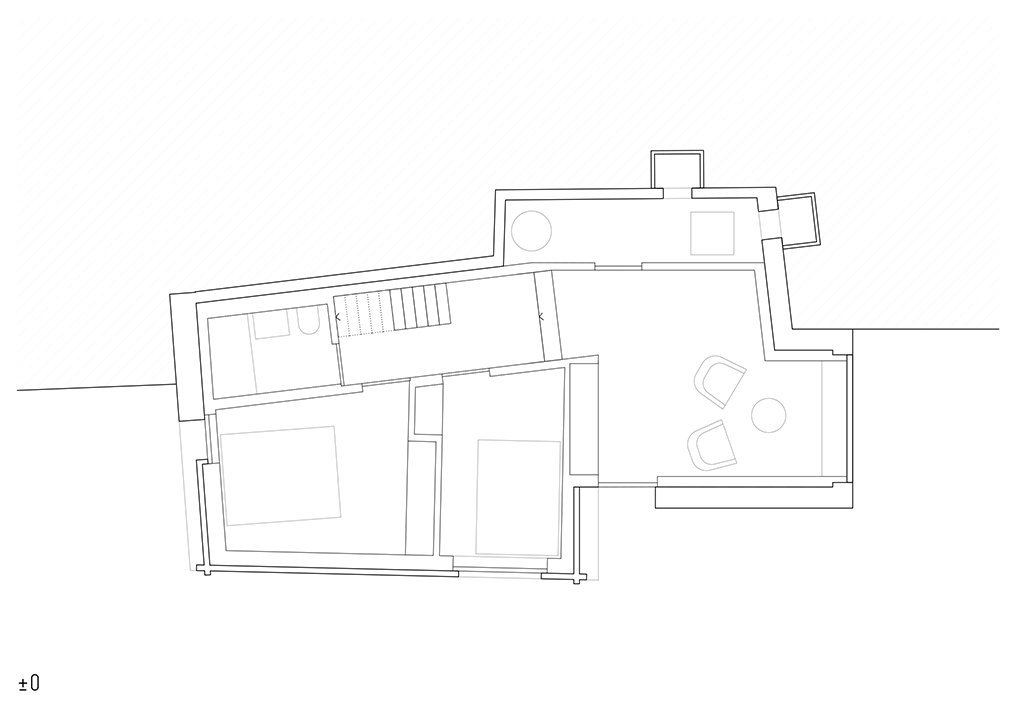
in the centre of the village of ayer stood a small raccard set on its traditional stone base. it was flanked by a lean-to used as a woodshed. this original composition of two distinct volumes allowed for a more generous transformation than the mere requalification of the raccard alone, which would have been somewhat too restrictive to provide a truly comfortable dwelling. a new annex, a volume in natural stone, takes the place of the former woodshed. this entrance space also houses a small living room with a large opening framing the peaks at the head of the valley. the ground floor is completed by 2 bedrooms and a bathroom, set into the former base beneath the raccard. the joinery is in oak, and all other finishes seek a mineral language: the floor is a polished cement screed of the terrazzo type, and the walls and ceilings are finished with a finely textured warm grey plaster.
|
|
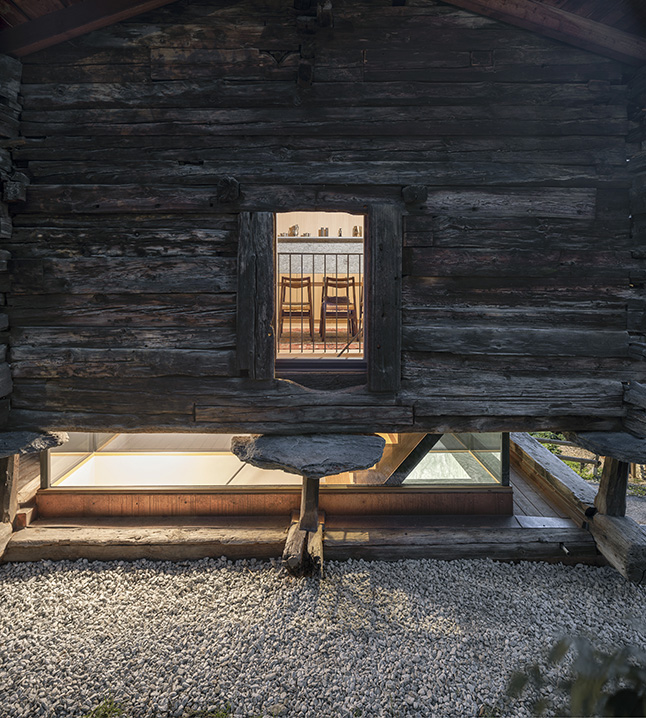
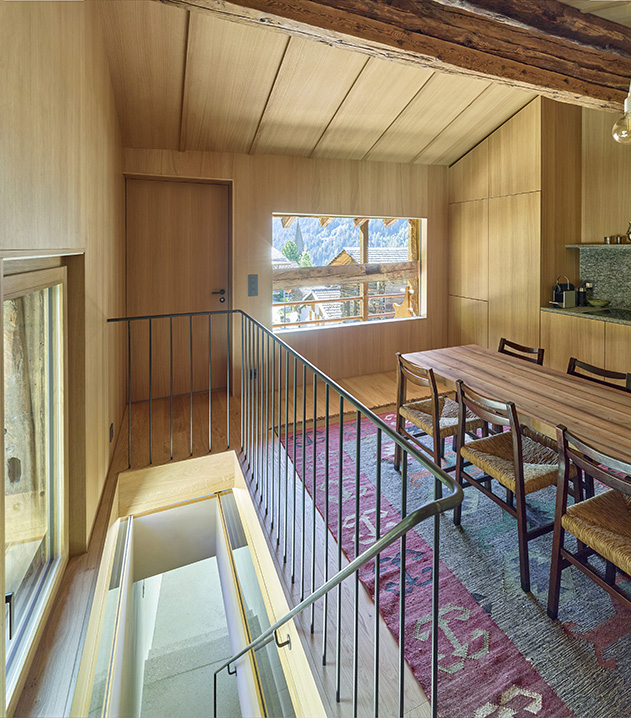
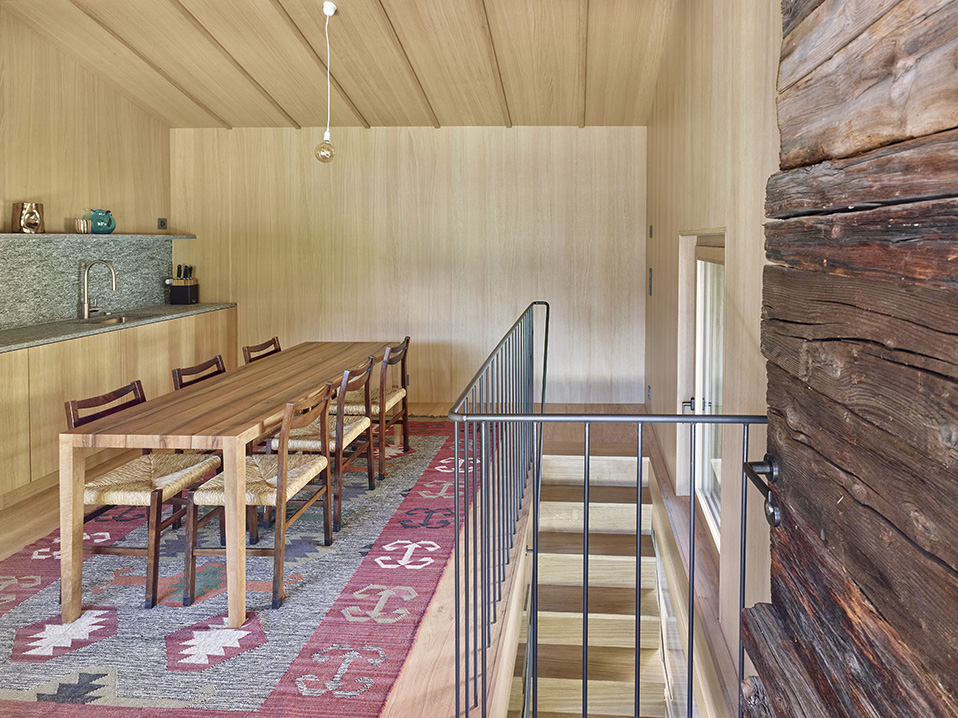
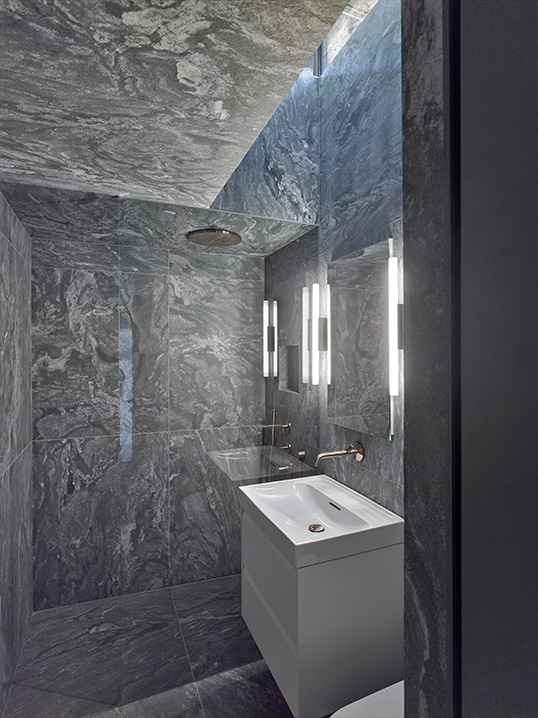
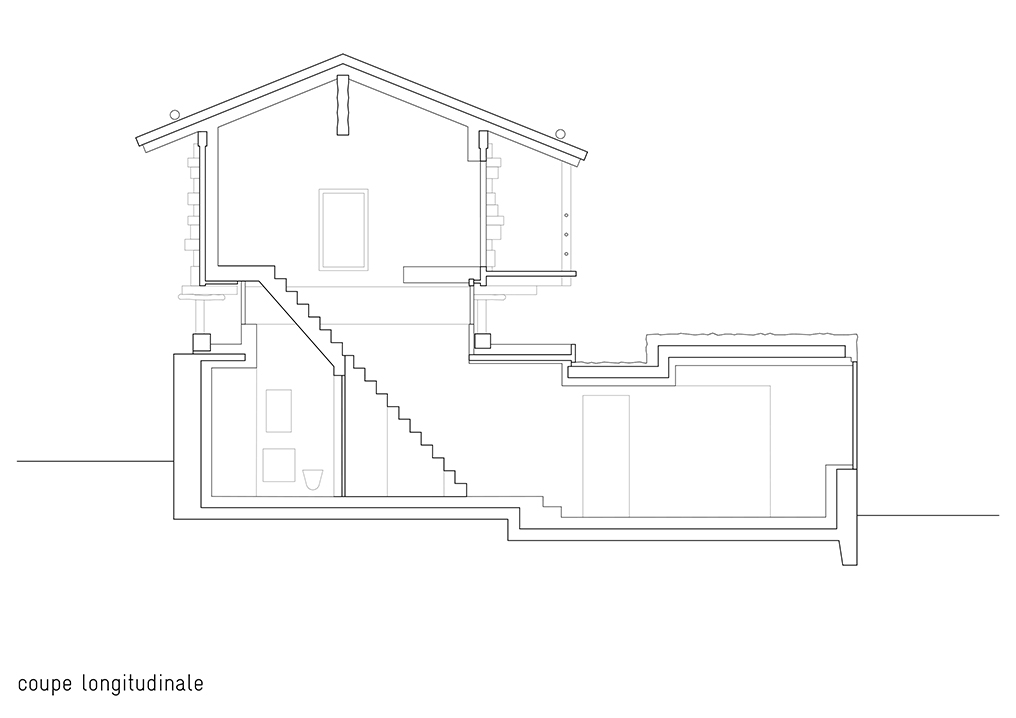
the bathroom is conceived as a small, confined space in the spirit of a cave. everything is clad in evolène stone. the room benefits from natural light coming from a vertical shaft beneath the stair leading to the upper floor. access to the raccard is via a stair crossing a glazed band at the mezzanine level. the technical services are cleverly concealed within the oak stair, in order to preserve maximum transparency in this vertical link and to retain the traditional appearance of the raccard, which rests lightly on its posts and mouse stones. the upper floor houses a kitchen and dining area. the materiality of this room is marked by the exclusive use of oak for the finishes and the kitchen. only one material stands out: the kitchen worktop, with its splashback and shelf in lucerne stone, which brings a raw, mineral character in response to the unity of the oak.
|
|
|

