savioz fabrizzi architectes

savioz fabrizzi architectes

|
new Primary School in Martigny, Competition
Client: Martigny Municipality Team: Laurent Savioz, Barbora Pisanova, Fabien Hohermuth Programme: Competition for the project of a new school, an after-school care centre (UAPE) and a sports hall Dates: Competition 2025 Civil engineer: Alpatec SA, Martigny, Alain Hugo
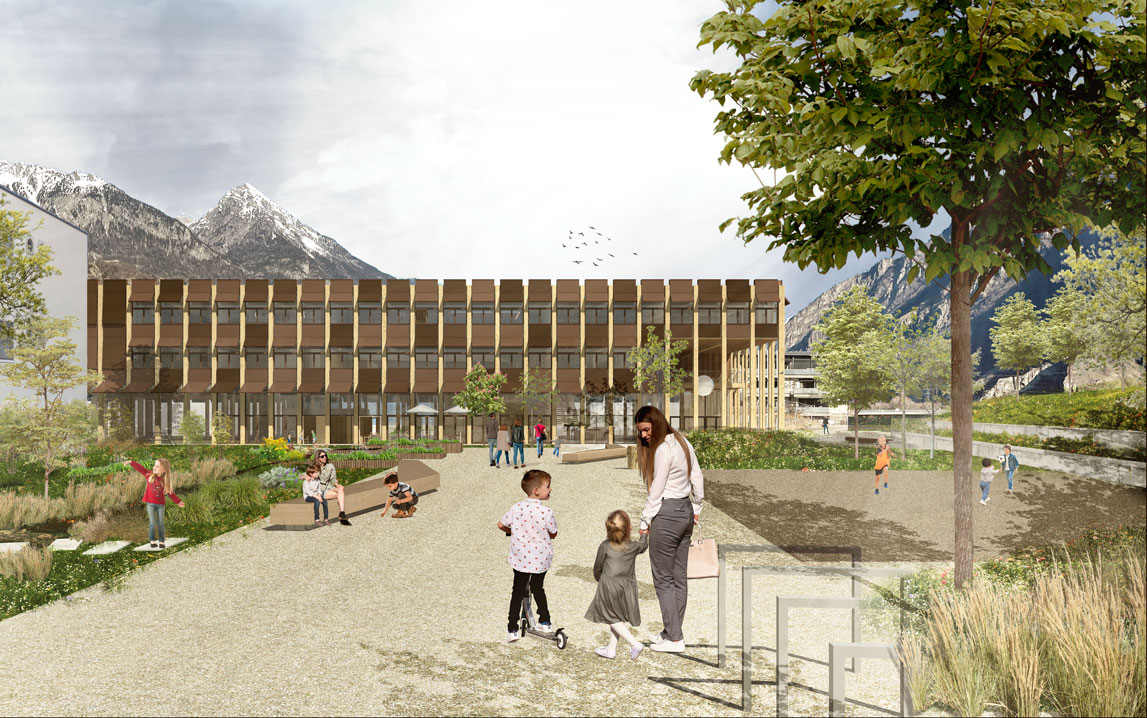
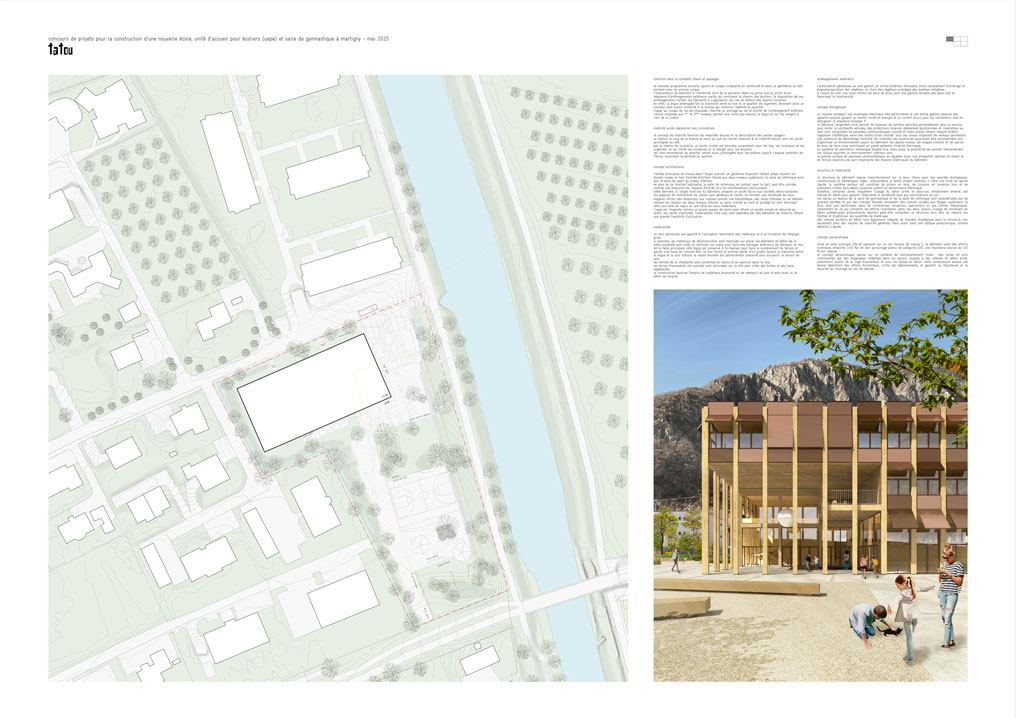
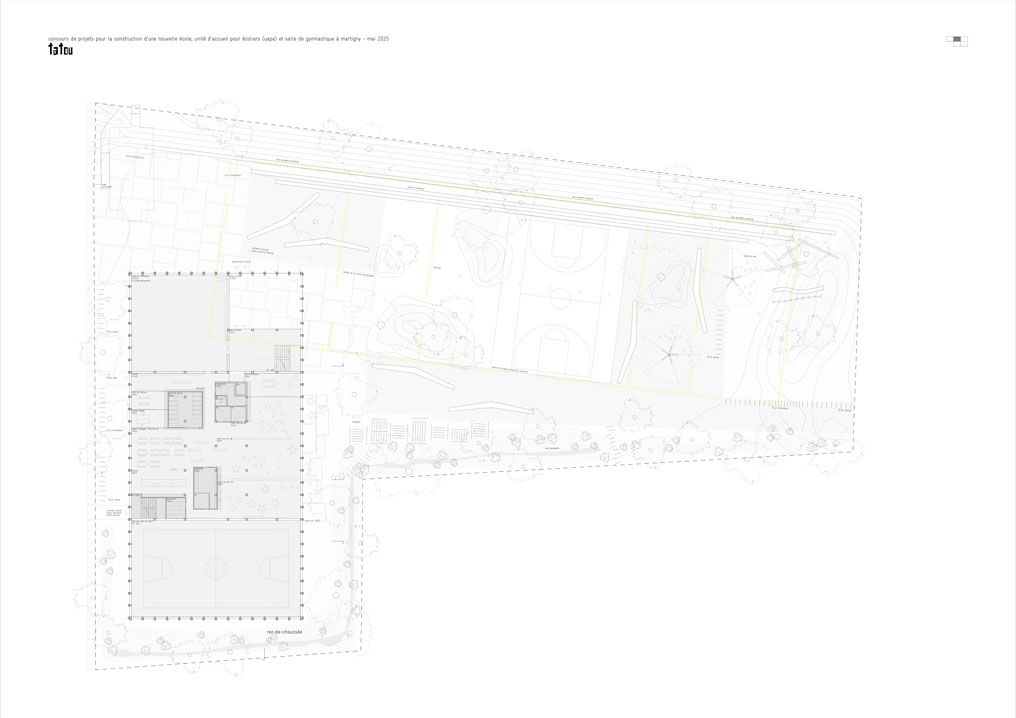
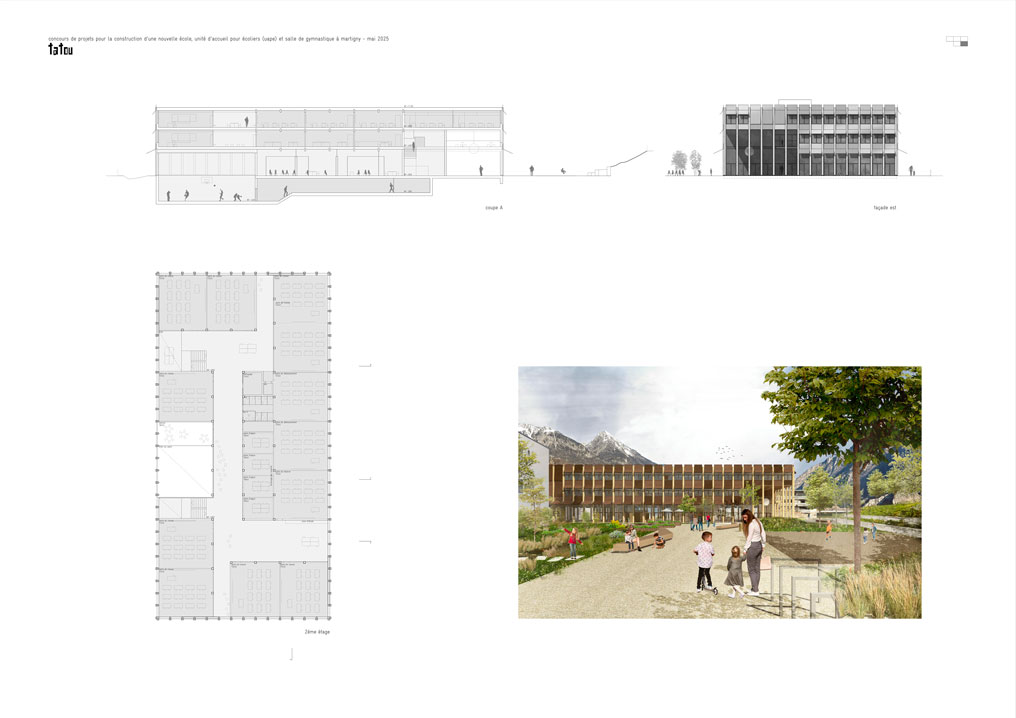
Integration into the urban and landscape context The new school, sports and after-school care programme is integrated seamlessly into the existing built environment, following its geometry, as a single structure. The building’s location at the northern end of the plot frees up the southern part for a series of varied outdoor spaces that punctuate the children’s route to school. The layout of these spaces encourages local residents to make use of the area outside school hours. Indeed, the landscaped embankment forms a transition between the riverbank and the residential neighbourhood, thereby becoming a new public hub connected to the Dranse which reinforces the neighbourhood’s identity. The UAPE, on the ground floor, seeks to anchor itself to the ground and benefits from the outdoor landscaping. The school, situated on the first and second floors, offers a view over the embankment and across to the orchards to the east of the river.
Outdoor amenities The site’s generous tree cover ensures a favourable outdoor climate, combining additional shade with the evapotranspiration of the vegetation. The choice of plants favours native species. A swale allows rainwater to infiltrate the ground.
|
|
Mobility, access and separation of traffic flows The mobility concept prioritises soft mobility and the safety of young users. The path along the Dranse and the one to the south of the school, reserved for soft mobility, are the main access routes to the site. Via the Chemin de la Praille, road access is permitted only for buses, deliveries and emergencies, to minimise disruption and danger.
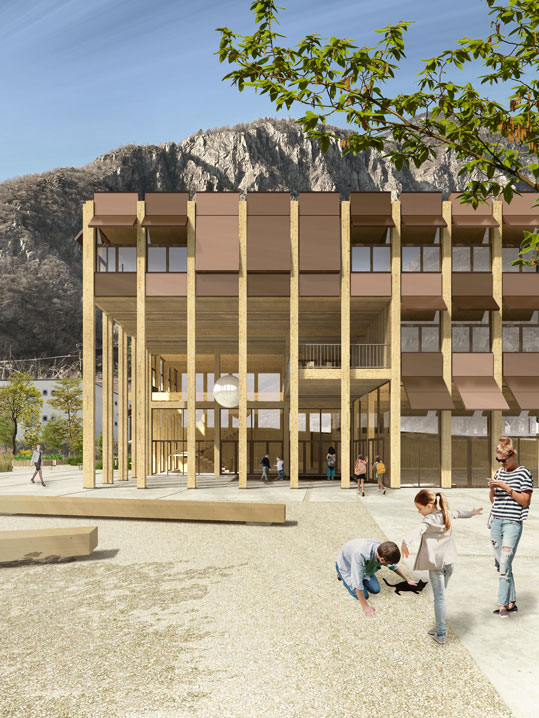
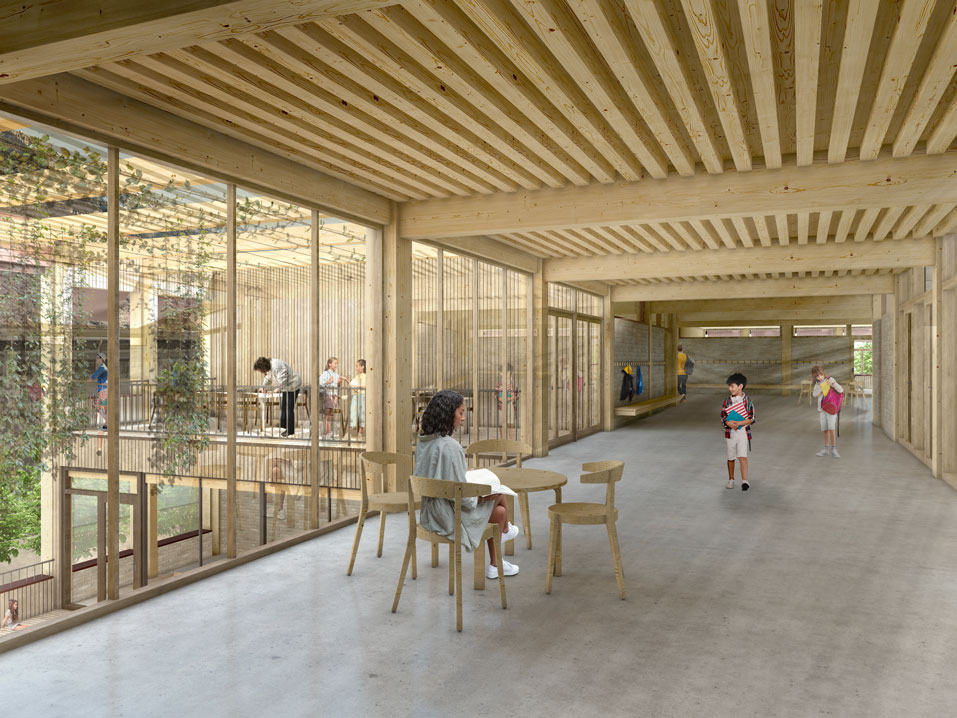
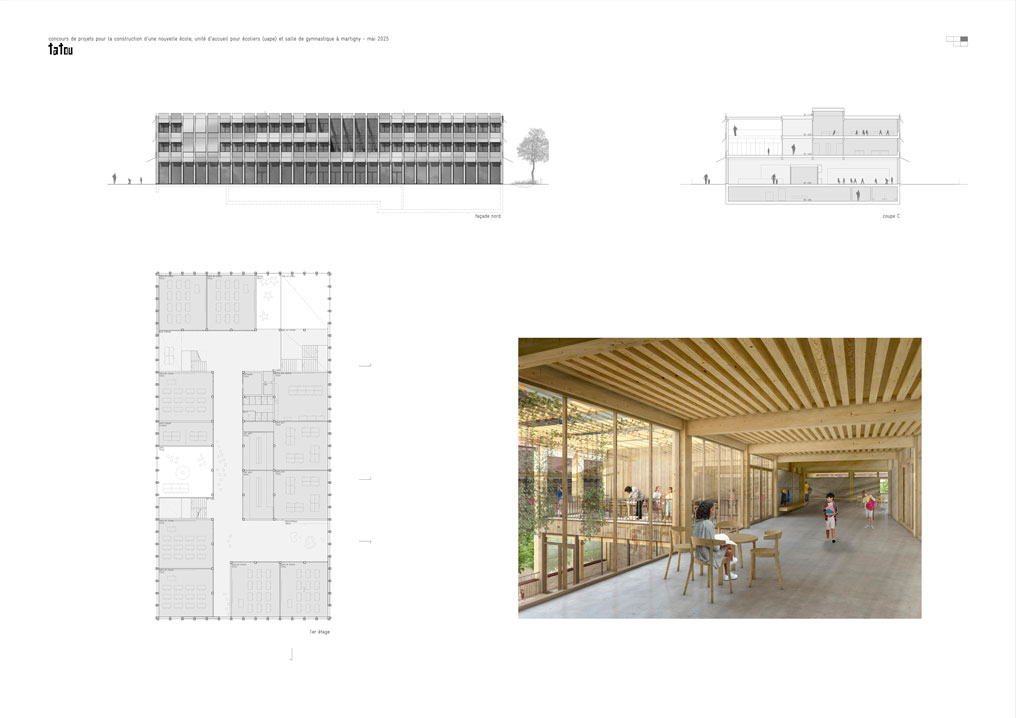
Architectural concept The main entrance is in the south-east corner. A spacious layout combining a covered, two-level courtyard and an entrance hall provides access to the school’s two upper levels, the music room and the sports hall on the lower level. In addition to its usual function, the music room, which opens onto the hall, can be used as an extension of the entrance area during special events, whilst also providing easy access for extracurricular clubs. The school’s circulation spaces form a multitude of sub-spaces offering extensions to the classrooms, such as a library, study areas or relaxation zones. Connecting the two levels of the school, a patio sheltered from the prevailing wind provides a rest area or an outdoor classroom. The UAPE is designed as a large, single-storey space with simple and secure access to the garden.
Reuse Demolition materials are reused on site. Concrete elements from the existing hall are cut and reused for the outdoor paving. The wall of the main hall on the embankment side is retained halfway up to form the first step of a terraced area between the embankment and the courtyard. The existing foundation slab is partially retained for the playground, and the roof trusses are converted into benches and a pavilion. Uncontaminated excavated soil is reused on site.
|
|
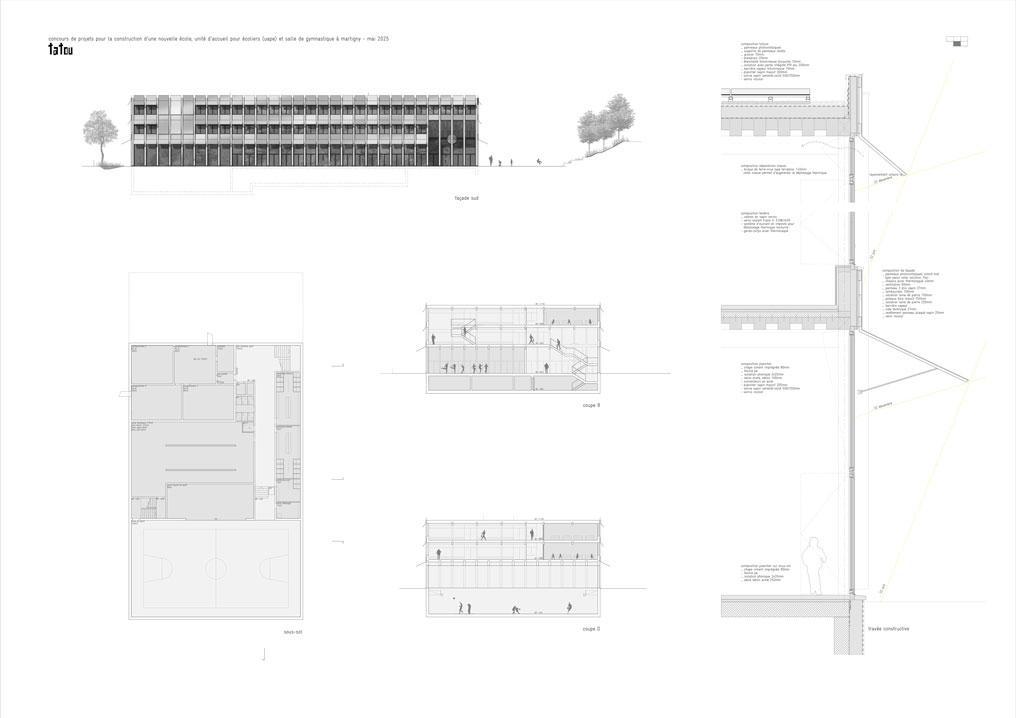
Energy concept To prevent overheating in summer, ideally positioned and wind-resistant sunshades consist of coloured, matt photovoltaic panels placed in front of each window, evoking the simple aesthetic of coloured canvas awnings. The composite slabs, screeds and raw earth block walls offer good thermal inertia.
Structure and Materials The building’s structure is predominantly timber. Lightweight, renewable and with a low carbon footprint, it allows for rapid construction. The load-bearing system consists of timber columns, timber-framed partitions and composite timber-concrete floors, ensuring comfort and thermal performance. Certain areas require the use of reinforced concrete. The basement is constructed of concrete to ensure watertightness and durability. Load-bearing concrete shear walls are strategically integrated into the structure to ensure overall stability and seismic resistance. The seismic design is based on a hybrid bracing system: timber walls braced by diagonal members integrated into the walls, combined with reinforced concrete shear walls, particularly around the lift shaft and beneath the concrete slabs.
|

